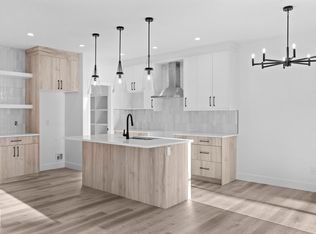
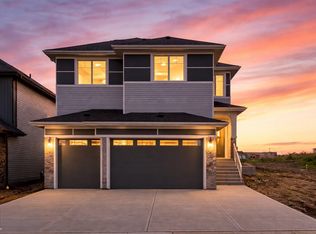
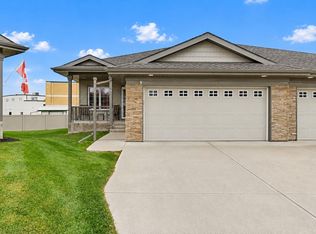
Walking distance to Copperhaven School and St. Peter the Apostle Catholic High School, with playgrounds nearby and an easy drive to shopping (new Costco coming just down the road!!) and Highway 16A. Brand-new! Built in 2026 and measured at 1,634 sq ft above grade, this half duplex in Copperhaven comes with a double attached garage, 3 bedrooms and 2.5 bathrooms. The main floor runs open from front to back: a linear electric fireplace in the living room, a kitchen with a long island, stainless steel appliances and a walk-in pantry, and a dining area with patio doors to the rear deck. Upstairs, a central family room sits between the primary bedroom, with its walk-in closet and four-piece ensuite with double sinks, and two more bedrooms, a four-piece main bath and the upper-floor laundry room. Perfect for a new or up and coming family!
For sale
C$439,900
43 Caledon Cres, Spruce Grove, AB T7X 0Y8
3beds
1,634sqft
Duplex, Half Duplex
Built in 2026
-- sqft lot
$-- Zestimate®
C$269/sqft
C$-- HOA
What's special
Double attached garageStainless steel appliancesWalk-in pantryRear deckUpper-floor laundry room
- 11 days
- 6
- 0
Zillow last checked:
Listing updated:
Listed by:
Heather McLellan,
Exp Realty
Source: RAE,MLS®#: E4515222
Facts & features
Interior
Bedrooms & bathrooms
- Bedrooms: 3
- Bathrooms: 3
- Full bathrooms: 2
- 1/2 bathrooms: 1
Primary bedroom
- Level: Upper
Family room
- Level: Upper
- Area: 237.36
- Dimensions: 17.2 x 13.8
Heating
- Forced Air-1, Natural Gas, HRV System
Appliances
- Included: Dishwasher-Built-In, Dryer, Exhaust Fan, Refrigerator, Electric Stove, Washer
Features
- Ceiling 9 ft., Kitchen Island
- Flooring: Ceramic Tile, Vinyl Plank
- Windows: Vinyl Windows
- Basement: Full, Unfinished
- Fireplace features: Electric
Interior area
- Total structure area: 1,634
- Total interior livable area: 1,634 sqft
Video & virtual tour
Property
Parking
- Total spaces: 2
- Parking features: Double Garage Attached
- Attached garage spaces: 2
Features
- Levels: 2 Storey,2
- Patio & porch: Deck
- Exterior features: Playground Nearby
Lot
- Size: 2,924 Square Feet
- Features: Park/Reserve, Playground Nearby, Schools, Shopping Nearby
Construction
Type & style
- Home type: MultiFamily
- Property subtype: Duplex, Half Duplex
- Attached to another structure: Yes
Materials
- Foundation: Concrete Perimeter
- Roof: Asphalt
Condition
- Year built: 2026
Community & HOA
Community
- Features: Ceiling 9 ft., Deck, HRV System
- Security: Carbon Monoxide Detectors
Location
- Region: Spruce Grove
Financial & listing details
- Price per square foot: C$269/sqft
- Date on market: 11/3/2026
- Ownership: Private
Price history
Price history is unavailable.
Public tax history
Tax history is unavailable.
Climate risks
Neighborhood: T7X
Nearby schools
GreatSchools rating
No schools nearby
We couldn't find any schools near this home.
Similar homes
- C$439,9003 bd3 ba1.6k sqft41 Caledon Cres, Spruce Grove, AB T7X 0Y8For Sale
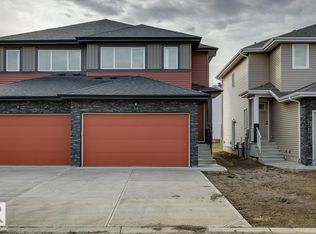 MLS ID #E4512630, Hanan Seifeddine, Royal Lepage Arteam Realty. RAE
- C$434,8003 bd3 ba1.6k sqft88 Spring Line, Spruce Grove, AB T7X 2X7For Sale
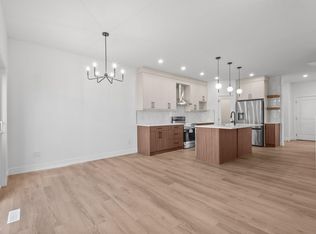 MLS ID #E4516024, Jiya Bhalla, Exp Realty. RAE
- C$438,9002 bd2 ba1.1k sqftHarvest Ridge Estates, Spruce Grove, AB T7X 0J4For Sale
 MLS ID #E4516293, Dave J Ryan, RE/MAX Real Estate. RAE
- C$437,0004 bd4 ba1.6k sqft99 Springwood Way, Spruce Grove, AB T7X 0S8For Sale
 MLS ID #E4513911, Naz Grewal, LPT Realty. RAE
