ADULT LIVING (55+) IN HARVEST RIDGE ESTATES! Centrally located half duplex bungalow w/4bed|3bath offering immediate possession, & a 19' x 21' attached heated DBL garage. Open-concept main floor features 9' ceilings, hardwood flooring & a spacious kitchen w/corner pantry, & access to the back deck. The primary bedroom offers a walk-in closet & 3pc ensuite, while the 2nd bed/den is conveniently located near the 4pc main bath. The fully finished lower level provides 2 additional bedrooms, a generous family/rec room, 4pc bath & laundry room (plumbing/hook ups upstairs for future use) —ideal for hobbies or extra living space. Added features include central A/C, covered front porch, garden shed, established perennials & all appliances. Enjoy the convenience of adult living w/low condo fees, a friendly community, low maintenance landscaping & easy access to shopping, restaurants, recreation & all the amenities Spruce Grove has to offer. A great option for those looking to downsize, simplify & enjoy more freedom.
For sale
C$460,000
340 Spruce Ridge Rd #19, Spruce Grove, AB T7X 0J4
4beds
1,183sqft
Duplex, Half Duplex
Built in 2012
-- sqft lot
$-- Zestimate®
C$389/sqft
C$-- HOA
What's special
Open-concept main floorHardwood flooringSpacious kitchenCorner pantryFully finished lower levelLaundry roomCovered front porch
- 13 hours
- 5
- 0
Zillow last checked:
Listing updated:
Listed by:
Tyson V Moroz,
Royal LePage Noralta Real Estate
Source: RAE,MLS®#: E4511146
Facts & features
Interior
Bedrooms & bathrooms
- Bedrooms: 4
- Bathrooms: 3
- Full bathrooms: 3
Primary bedroom
- Level: Main
Family room
- Level: Basement
- Area: 316.35
- Dimensions: 18.5 x 17.1
Heating
- Forced Air-1, Natural Gas
Cooling
- Air Conditioner, Air Conditioning-Central
Appliances
- Included: Dishwasher-Built-In, Dryer, Microwave Hood Fan, Refrigerator, Electric Stove, Washer
Features
- Ceiling 9 ft.
- Flooring: Carpet, Hardwood
- Windows: Window Coverings
- Basement: Full, Finished
Interior area
- Total structure area: 1,183
- Total interior livable area: 1,183 sqft
Property
Parking
- Total spaces: 2
- Parking features: Double Garage Attached, Heated Garage, Insulated
- Attached garage spaces: 2
Features
- Levels: 2
- Patio & porch: Deck, Front Porch
- Exterior features: Landscaped, Low Maintenance Landscape
- Fencing: Partial,Partially Fenced
Lot
- Size: 3,550 Square Feet
- Features: Cul-De-Sac, Landscaped, Level, Low Maintenance Landscape, Shopping Nearby, See Remarks
- Topography: Level
Construction
Type & style
- Home type: MultiFamily
- Architectural style: Bungalow
- Property subtype: Duplex, Half Duplex
- Attached to another structure: Yes
Materials
- Foundation: Concrete Perimeter
- Roof: Asphalt
Condition
- Year built: 2012
Community & HOA
Community
- Features: Ceiling 9 ft., Deck, Front Porch, See Remarks
- Senior community: Yes
HOA
- Has HOA: Yes
- Services included: Insur. for Common Areas, Professional Management, Reserve Fund Contribution, Utilities Common Areas
Location
- Region: Spruce Grove
Financial & listing details
- Price per square foot: C$389/sqft
- Date on market: 10/1/2026
- Ownership: Private
Price history
Price history is unavailable.
Public tax history
Tax history is unavailable.
Climate risks
Neighborhood: T7X
Nearby schools
GreatSchools rating
No schools nearby
We couldn't find any schools near this home.
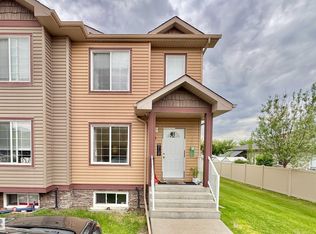
- C$239,9003 bd2 ba1k sqft320 Spruce Ridge Rd #4, Spruce Grove, AB T7X0H5For Sale
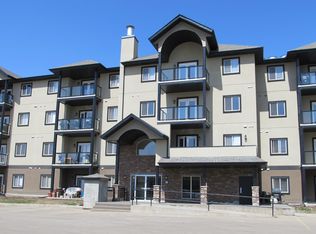
- C$1,5502 bd2 ba-- sqft300 Spruce Ridge Rd #411, Spruce Grove, AB T7X0H6For Rent
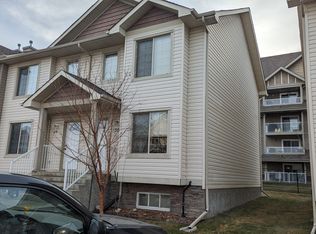
- C$210,0003 bd2 ba1k sqft290 Spruce Ridge Rd #28, Spruce Grove, AB T7X0C4For Sale

- C$--3 bd2 ba1k sqft290 Spruce Ridge Rd #30, Spruce Grove, AB T7X0C4Off Market
Similar homes
- C$467,0003 bd3 ba1.1k sqft20 Harvard Pl, Spruce Grove, AB T7X 4K8For Sale
 MLS ID #E4510732, Jesselyn Skriver, RE/MAX PREFERRED CHOICE. RAE
 - C$450,0003 bd4 ba1.5k sqft100 Meadowland Cres, Spruce Grove, AB T7X 0P9For Sale
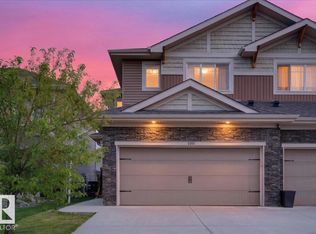 MLS ID #E4510754, Dennis Frandsen, Exp Realty. RAE
 - C$439,9003 bd3 ba1.5k sqft129 Harvest Ridge Dr, Spruce Grove, AB T7X 0V9For Sale
 MLS ID #E4511118, Jeff Hecht, Century 21 Masters. RAE
 - C$414,9004 bd4 ba1.6k sqft35 Hudson Cv, Spruce Grove, AB T7X 0R8For Sale
 MLS ID #E4510425, Josh L Tkachuk, 2% Realty Pro. RAE
