LIKE NEW, BIG YARD, A/C, and a GREAT LOCATION. This beautifully maintained 2-storey offers 4 bedrooms, 3.5 baths & a fully finished basement, all on an oversized yard w/plenty of room for kids, pets & outdoor toys. The open-concept main floor features newer flooring, large windows, a cozy gas fireplace & a gourmet kitchen w/center island, granite counters, Jenn-Air gas stove & fridge, plus a corner pantry. The primary suite offers a walk-in closet & 4pc ensuite w/raised counters & corner soaker tub. Recent updates include the large custom deck w/aluminum railing, shed, HWT & Hunter Douglas blinds, all replaced within the last few years, plus a brand-new washer & dryer in 2025. Outside, enjoy the spacious yard & concrete pad for a future hot tub. A double attached garage completes this fantastic family home, ideally located within walking distance to Henderson Park
For sale
C$525,000
215 Henderson Line, Spruce Grove, AB T7X 0C7
4beds
1,636sqft
Single Family Residence
Built in 2008
5,396 Square Feet Lot
$-- Zestimate®
C$321/sqft
C$-- HOA
What's special
Big yardFully finished basementOpen-concept main floorNewer flooringLarge windowsCozy gas fireplaceGranite counters
- 1 day
- 4
- 0
Zillow last checked:
Listing updated:
Listed by:
Tyson V Moroz,
Royal LePage Noralta Real Estate
Source: RAE,MLS®#: E4510174
Facts & features
Interior
Bedrooms & bathrooms
- Bedrooms: 4
- Bathrooms: 4
- Full bathrooms: 3
- 1/2 bathrooms: 1
Primary bedroom
- Level: Upper
Family room
- Level: Basement
- Area: 206.4
- Dimensions: 16 x 12.9
Heating
- Forced Air-1, Natural Gas
Cooling
- Air Conditioner
Appliances
- Included: Dishwasher-Built-In, Dryer, Refrigerator, Gas Stove, Washer
Features
- Flooring: Carpet, Ceramic Tile, Vinyl Plank
- Windows: Curtains and Blinds
- Basement: Full, Finished
- Fireplace features: Gas
Interior area
- Total structure area: 1,636
- Total interior livable area: 1,636 sqft
Property
Parking
- Total spaces: 2
- Parking features: Double Garage Attached, Insulated
- Attached garage spaces: 2
Features
- Levels: 2 Storey,3
- Patio & porch: Deck
- Exterior features: Landscaped, Playground Nearby
- Fencing: Fenced
Lot
- Size: 5,396 Square Feet
- Features: Landscaped, Playground Nearby, Near Public Transit, Schools, Shopping Nearby, Public Transportation
Details
- Other equipment: TV Wall Mount
Construction
Type & style
- Home type: SingleFamily
- Property subtype: Single Family Residence
Materials
- Foundation: Concrete Perimeter
- Roof: Asphalt
Condition
- Year built: 2008
Community & HOA
Community
- Features: Deck
Location
- Region: Spruce Grove
Financial & listing details
- Price per square foot: C$321/sqft
- Date on market: 9/24/2026
- Ownership: Private
Price history
Price history is unavailable.
Public tax history
Tax history is unavailable.
Climate risks
Neighborhood: T7X
Nearby schools
GreatSchools rating
No schools nearby
We couldn't find any schools near this home.
- C$374,9003 bd4 ba1.2k sqft80 Hartwick Lndg, Spruce Grove, AB T7X0A5For Sale

- C$369,9993 bd3 ba1.4k sqft40 Hartwick Loop, Spruce Grove, AB T7X0A5For Sale

- C$365,0004 bd4 ba1.4k sqft73 Hartwick Loop, Spruce Grove, AB T7X0A5For Sale
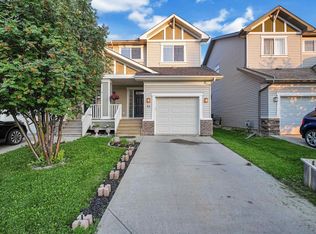
- C$379,9003 bd4 ba1.2k sqft72 Hartwick Lndg, Spruce Grove, AB T7X0A5For Sale

Similar homes
- C$414,9004 bd4 ba1.6k sqft35 Hudson Cv, Spruce Grove, AB T7X 0R8For Sale
 MLS ID #E4510425, Josh L Tkachuk, 2% Realty Pro. RAE
 - C$474,9004 bd2 ba1.3k sqft41 Aspenglen Pl, Spruce Grove, AB T7X 3K1For Sale
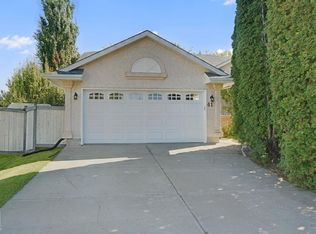 MLS ID #E4509851, Dave J Ryan, RE/MAX Real Estate. RAE
 - C$528,0004 bd4 ba1.4k sqft22 Hope Cmn, Spruce Grove, AB T7X 0X2For Sale
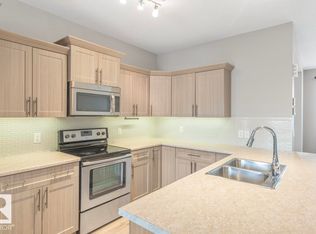 MLS ID #E4506121, Shane Goodyear, Professional Realty Group. RAE
 - C$538,0004 bd4 ba1.8k sqft219 Silverstone Cres, Stony Plain, AB T7Z 0E8For Sale
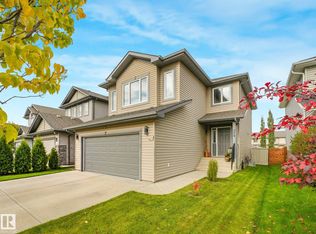 MLS ID #E4510448, Naomi R Saulnier, NOW Real Estate Group. RAE
