This well-maintained half-duplex offers a comfortable and functional layout with plenty of space for a growing family. The main floor features an inviting open-concept design with hardwood flooring throughout the living and dining areas, making the space both warm and easy to maintain. The kitchen offers a practical layout with plenty of room for everyday living and entertaining, while the gas fireplace adds a cozy touch for the colder months ahead. Upstairs, you’ll find three generously sized bedrooms, including a spacious primary suite complete with a walk-in closet and private 3-piece ensuite. Upstairs laundry adds everyday convenience and keeps everything right where you need it. The single attached garage provides room for your vehicle along with additional storage. The partially finished basement offers plenty of potential, with roughed-in plumbing already in place and ready for your future plans. Outside, the backyard is a great space to enjoy with family and friends,
For sale
C$369,999
40 Hartwick Loop, Spruce Grove, AB T7X 0A5
3beds
1,433sqft
Duplex, Half Duplex
Built in 2008
-- sqft lot
$-- Zestimate®
C$258/sqft
C$-- HOA
What's special
Comfortable and functional layoutInviting open-concept designGas fireplaceThree generously sized bedroomsSpacious primary suiteWalk-in closetUpstairs laundry
- 1 day |
- 7 |
- 1 |
Zillow last checked:
Listing updated:
Listed by:
Maroun Estephan,
RE/MAX Excellence
Source: RAE,MLS®#: E4503937
Facts & features
Interior
Bedrooms & bathrooms
- Bedrooms: 3
- Bathrooms: 3
- Full bathrooms: 2
- 1/2 bathrooms: 1
Primary bedroom
- Level: Upper
Heating
- Forced Air-1, Natural Gas
Cooling
- Air Conditioner, Air Conditioning-Central
Appliances
- Included: Dishwasher-Built-In, Microwave Hood Fan, Refrigerator, Electric Stove, Washer
Features
- Flooring: Carpet, Hardwood
- Basement: Full, Unfinished
- Fireplace features: Gas
Interior area
- Total structure area: 1,433
- Total interior livable area: 1,433 sqft
Video & virtual tour
Property
Parking
- Total spaces: 1
- Parking features: Single Garage Attached, Garage Control, Garage Opener
- Attached garage spaces: 1
Features
- Levels: 2 Storey,2
Lot
- Size: 3,237 Square Feet
- Features: Cul-De-Sac
Construction
Type & style
- Home type: MultiFamily
- Property subtype: Duplex, Half Duplex
- Attached to another structure: Yes
Materials
- Foundation: Concrete Perimeter
- Roof: Asphalt
Condition
- Year built: 2008
Community & HOA
Location
- Region: Spruce Grove
Financial & listing details
- Price per square foot: C$258/sqft
- Date on market: 8/14/2026
- Ownership: Private
Price history
Price history is unavailable.
Public tax history
Tax history is unavailable.
Climate risks
Neighborhood: T7X
Nearby schools
GreatSchools rating
No schools nearby
We couldn't find any schools near this home.
- C$374,9004 bd4 ba1.4k sqft73 Hartwick Loop, Spruce Grove, AB T7X0A5For Sale

- C$439,9003 bd3 ba1.7k sqft72 Spruce Gardens Cres, Spruce Grove, AB T7X0J9For Sale
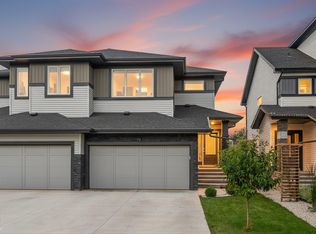
- C$375,0003 bd4 ba1.2k sqft107 Hartwick Loop, Spruce Grove, AB T7X0A5For Sale
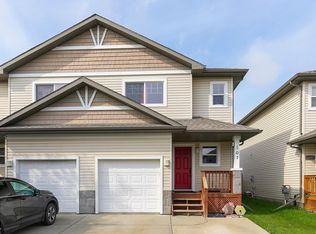
- C$489,0004 bd4 ba1.7k sqft60 Spruce Gardens Cres, Spruce Grove, AB T7X0J9For Sale

- C$525,0003 bd3 ba1.8k sqft17 Spruce Ridge Cv, Spruce Grove, AB T7X0S5For Sale
- C$386,0003 bd4 ba1.2k sqft72 Hartwick Lndg, Spruce Grove, AB T7X0A5For Sale
- C$574,3333 bd3 ba1.9k sqft159 Caledon Cres, Spruce Grove, AB T7X0Y8For Sale
- C$534,9893 bd3 ba1.6k sqft139 Caledon Cres, Spruce Grove, AB T7X0Y6For Sale
Similar homes
- C$375,0003 bd4 ba1.2k sqft107 Hartwick Loop, Spruce Grove, AB T7X 0A5For SaleMLS ID #E4503206, Shannon D Enright, Prairie Rose Realty. RAE
- C$374,9004 bd4 ba1.4k sqft73 Hartwick Loop, Spruce Grove, AB T7X 0A5For SaleMLS ID #E4502846, Nabil John, MaxWell Polaris. RAE
- C$355,0003 bd3 ba1.2k sqft64 Hartwick Lndg, Spruce Grove, AB T7X 0A5For Sale
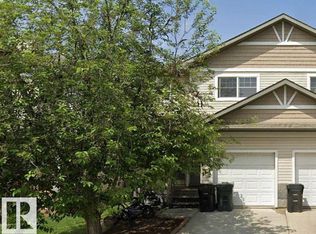 MLS ID #E4502636, Bill Ramsay, Royal LePage Noralta Real Estate. RAE
 - C$386,0003 bd4 ba1.2k sqft72 Hartwick Lndg, Spruce Grove, AB T7X 0A5For Sale
 MLS ID #E4497152, Arlie E Jespersen, Century 21 Leading. RAE
 - C$380,0003 bd3 ba1.3k sqft4 Springwood Way, Spruce Grove, AB T7X 0L4For SaleMLS ID #E4499009, Alamgir Hossain, Exp Realty. RAE
- C$379,9003 bd3 ba1.5k sqft65 Ashby Gdns, Spruce Grove, AB T7X 0K1For SaleMLS ID #E4502229, Shelby Chambers, RE/MAX PREFERRED CHOICE. RAE
- C$474,9002 bd3 ba1.1k sqftHarvest Ridge Estates, Spruce Grove, AB T7X 0J4For SaleMLS ID #E4503860, Aaron Yee, REMAX River City. RAE
- C$359,0003 bd3 ba1.4k sqft45 Meadowview Ct, Spruce Grove, AB T7X 0N2For SaleMLS ID #E4502247, Leah M Cyr, RE/MAX Real Estate. RAE
- C$---- bd-- ba-- sqft3 Meadowview Ct, Spruce Grove, AB T7X 0N2Off Market
- C$414,9004 bd3 ba1.6k sqft29 Hudson Cv, Spruce Grove, AB T7X 0R8For SaleMLS ID #E4502198, Dave J Ryan, RE/MAX Real Estate. RAE
- C$514,9003 bd4 ba1.7k sqft2 Caledon Cres, Spruce Grove, AB T7X 0Y8For SaleMLS ID #E4503436, Heather McLellan, Exp Realty. RAE
- C$370,0003 bd2 ba1.1k sqft196 Brookview Way, Stony Plain, AB T7Z 2X7For SaleMLS ID #E4503022, Lisa A Rice, RE/MAX PREFERRED CHOICE. RAE
- C$525,0003 bd3 ba1.8k sqft17 Spruce Ridge Cv, Spruce Grove, AB T7X 0S5For SaleMLS ID #E4503868, Douglas B Purdy, REMAX River City. RAE
- C$425,0003 bd3 ba1.5k sqft66 Springwood Way, Spruce Grove, AB T7X 0L4For SaleMLS ID #E4501191, Jordan W Ceh, Century 21 Masters. RAE
- C$439,9003 bd3 ba1.7k sqft72 Spruce Gardens Cres, Spruce Grove, AB T7X 0J9For SaleMLS ID #E4500239, Lykke Haley, RE/MAX PREFERRED CHOICE. RAE
- C$265,0002 bd4 ba1k sqftSpruce Ridge Terrace, Spruce Grove, AB T7X 0H5For SaleMLS ID #E4504065, Brent Anderson, Century 21 Masters. RAE
- C$489,0004 bd4 ba1.7k sqft60 Spruce Gardens Cres, Spruce Grove, AB T7X 0J9For SaleMLS ID #E4502772, Jennifer M Bashow, Exp Realty. RAE
- C$399,0004 bd4 ba1.3k sqft68 Meadowpark Gate, Spruce Grove, AB T7X 0T9For SaleMLS ID #E4493248, Dorothy M Cornel, REMAX River City. RAE
- C$449,9004 bd3 ba1.6k sqft61 Springwood Way, Spruce Grove, AB T7X 0L4For SaleMLS ID #E4500812, Nabil John, MaxWell Polaris. RAE
- C$339,9003 bd3 ba1.4k sqftAltius McLaughlin, Spruce Grove, AB T7X 0E1For SaleMLS ID #E4502156, Sarah T Koeckhoven, RE/MAX PREFERRED CHOICE. RAE
