Feel at home the moment you walk in the door of this beautiful 2-storey half duplex in Spruce Grove's Harvest Ridge subdivision. Open concept main floor. Large kitchen with tons of counter space, new appliances & corner pantry. Big living room is great for hosting family & friends. Dining area has tons of space and you can expand for as many people as you need. Upstairs you'll find a large bonus room, perfect for movie night at home! Master suite is a great size with a walk in closet & 4pc ensuite. 2 more bedrooms are both a great size for kids, guests or working from home. UPSTAIRS LAUNDRY! Basement is partially framed and ready for your finishing touch. Double attached garage keeps the snow off the car in winter! Great fully fenced backyard for spending warm summer evenings outdoors. Close to schools and easy access to Yellowhead highway!!!
For sale
C$407,500
29 Hudson Cv, Spruce Grove, AB T7X 0R8
4beds
1,679sqft
Duplex, Half Duplex
Built in 2014
-- sqft lot
$-- Zestimate®
C$243/sqft
C$-- HOA
What's special
- 20 days |
- 18 |
- 0 |
Zillow last checked:
Listing updated:
Listed by:
Dave J Ryan,
RE/MAX Real Estate,
John T Ryan,
RE/MAX Real Estate
Source: RAE,MLS®#: E4502198
Facts & features
Interior
Bedrooms & bathrooms
- Bedrooms: 4
- Bathrooms: 3
- Full bathrooms: 2
- 1/2 bathrooms: 1
Primary bedroom
- Level: Upper
Family room
- Level: Upper
- Area: 187.74
- Dimensions: 14.9 x 12.6
Heating
- Forced Air-1, Natural Gas
Appliances
- Included: Dishwasher-Built-In, Dryer, Microwave Hood Fan, Refrigerator, Electric Stove, Washer
Features
- Closet Organizers
- Flooring: Carpet, Laminate Flooring
- Windows: Window Coverings, Vinyl Windows
- Basement: Full, Partially Finished
Interior area
- Total structure area: 1,679
- Total interior livable area: 1,679 sqft
Property
Parking
- Total spaces: 2
- Parking features: Double Garage Attached, Garage Opener
- Attached garage spaces: 2
Features
- Levels: 2 Storey,2
- Patio & porch: Deck
- Exterior features: Landscaped, Exterior Walls- 2"x6"
- Fencing: Fenced
Lot
- Features: Flat Site, Landscaped, Level, Schools
- Topography: Level
Construction
Type & style
- Home type: MultiFamily
- Property subtype: Duplex, Half Duplex
- Attached to another structure: Yes
Materials
- Foundation: Concrete Perimeter
- Roof: Asphalt
Condition
- Year built: 2014
Community & HOA
Community
- Features: Closet Organizers, Deck, Exterior Walls- 2"x6"
Location
- Region: Spruce Grove
Financial & listing details
- Price per square foot: C$243/sqft
- Date on market: 8/5/2026
- Ownership: Private
Price history
Price history is unavailable.
Public tax history
Tax history is unavailable.
Climate risks
Neighborhood: T7X
Nearby schools
GreatSchools rating
No schools nearby
We couldn't find any schools near this home.
- C$419,9994 bd4 ba1.6k sqft35 Hudson Cv, Spruce Grove, AB T7X0R8For Sale

- C$--1 bd1 ba550 sqft73 Hudson Cv #BASEMENT, Spruce Grove, AB T7X0R8Off Market

- C$--3 bd3 ba1.5k sqft73 Hudson Cv, Spruce Grove, AB T7X0R8Off Market
- C$599,9805 bd4 ba2.2k sqft138 Henderson Line, Spruce Grove, AB T7X0R9For Sale
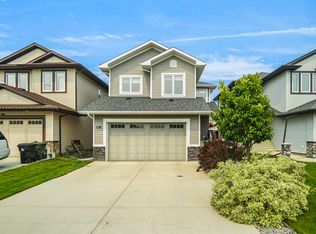
- C$--3 bd3 ba1.5k sqft166 Harvest Ridge Dr, Spruce Grove, AB T7X0P4Off Market
- C$--3 bd3 ba1.4k sqft14 Halladay Blvd, Spruce Grove, AB T7X0P5Off Market
- C$525,0003 bd4 ba1.5k sqft91 Hilton Cv, Spruce Grove, AB T7X0V9For Sale
- C$524,9893 bd3 ba1.7k sqft119 Hilton Cv, Spruce Grove, AB T7X1Y4For Sale
Similar homes
- C$399,9003 bd3 ba1.3k sqft7 Peter St, Spruce Grove, AB T7X 0R4For Sale
 MLS ID #E4503331, Dave J Ryan, RE/MAX Real Estate. RAE
 - C$425,0003 bd3 ba1.4k sqft23 Greenbury Blvd, Spruce Grove, AB T7X 0M1For Sale
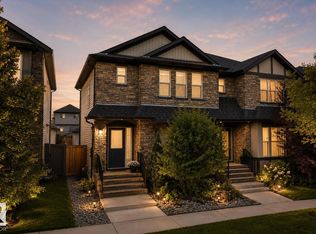 MLS ID #E4500817, Tameka D Ross, Liv Real Estate. RAE
 - C$379,9003 bd3 ba1.5k sqft65 Ashby Gdns, Spruce Grove, AB T7X 0K1For Sale
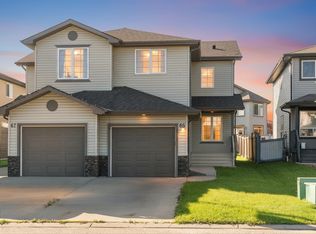 MLS ID #E4502229, Shelby Chambers, RE/MAX PREFERRED CHOICE. RAE
 - C$400,0003 bd4 ba1.3k sqft20 Prairie Gate, Spruce Grove, AB T7X 0W8For Sale
 MLS ID #E4495299, Jazmin K Laframboise, Exp Realty. RAE
 - C$420,0004 bd4 ba1.4k sqft802 McLeod Ave, Spruce Grove, AB T7X 0M7For SaleMLS ID #E4487663, Kaitlyn A Aldred, RE/MAX PREFERRED CHOICE. RAE
- C$525,0003 bd3 ba1.8k sqft17 Spruce Ridge Cv, Spruce Grove, AB T7X 0S5For SaleMLS ID #E4503868, Douglas B Purdy, REMAX River City. RAE
- C$529,9994 bd4 ba1.9k sqft52 Avery Cv, Spruce Grove, AB T7X 0X8For SaleMLS ID #E4503235, Lydia Probert, Linc Realty Advisors Inc. RAE
- C$325,0003 bd3 ba1.2k sqftVanderbilt Common, Spruce Grove, AB T7X 0L2For SaleMLS ID #E4502977, Tyson V Moroz, Royal LePage Noralta Real Estate. RAE
- C$399,0004 bd3 ba1.2k sqft171 Hawks Ridge Blvd NW, Edmonton, AB T5S 0H6For SaleMLS ID #E4503501, Rachel S Fung, MaxWell Polaris. RAE
- C$339,9003 bd3 ba1.4k sqftAltius McLaughlin, Spruce Grove, AB T7X 0E1For SaleMLS ID #E4502156, Sarah T Koeckhoven, RE/MAX PREFERRED CHOICE. RAE
- C$399,9002 bd3 ba1.4k sqft1135 177th St SW, Edmonton, AB T6W 1Z9For SaleMLS ID #E4505117, Michael R Speers, MaxWell Challenge Realty. RAE
- C$399,9005 bd3 ba1k sqftNo Name, Edmonton, AB T5P 2M5For SaleMLS ID #E4500502, Kristi C Robertson, Century 21 Masters. RAE
- C$359,9003 bd3 ba1.3k sqftAltius McLaughlin, Spruce Grove, AB T7X 0E1For SaleMLS ID #E4491983, Cassie Weber, Century 21 Masters. RAE
- C$417,0004 bd3 ba1.2k sqft1434 Grant Way NW, Edmonton, AB T5T 6L3For SaleMLS ID #E4504173, Kunal Sachdeva, RE/MAX Excellence. RAE
- C$407,0003 bd4 ba1.3k sqft17621 10th Ave SW, Edmonton, AB T6W 1Z9For SaleMLS ID #E4500699, Adrian Rempel, Exp Realty. RAE
- C$414,9003 bd4 ba1.3k sqft6136 Rosenthal Way NW, Edmonton, AB T5T 7E3For SaleMLS ID #E4503797, Jeneen L Marchant, RE/MAX Real Estate. RAE
- C$448,0004 bd3 ba1.2k sqft1007 162nd St SW, Edmonton, AB T6W 2G9For SaleMLS ID #E4503432, Sonia Tarabay, RE/MAX Elite. RAE
- C$549,8003 bd3 ba2.1k sqft66 Vanessa Ave, Spruce Grove, AB T7X 0H1For SaleMLS ID #E4501003, Dave J Ryan, RE/MAX Real Estate. RAE
- C$409,8003 bd3 ba1.4k sqft1131 177th St SW, Edmonton, AB T6W 1Z9For SaleMLS ID #E4496039, June Wu, Mozaic Realty Group. RAE
- C$400,0003 bd3 ba1.6k sqftRenaissance Whitemud Oaks, Edmonton, AB T6R 2Y9For SaleMLS ID #E4500408, Nicole Bosse, REMAX River City. RAE
