Half Duplex in the sought-after community of south Windermere! Built by Dolce Vita Homes, features an open-concept main floor with rich hardwood flooring throughout. The kitchen offers a large island with seating, stainless steel appliances, upgraded cabinetry, and a spacious pantry. The bright living room features a cozy gas fireplace, while the dining area overlooks the backyard & large deck that perfect for entertaining. Upstairs, you'll find three bedrooms. Master with its own walk-in closet and private 4pc ensuite. The convenient upper-floor laundry room adds to the home's functional layout. The other two rooms and a main bathroom complete this level. Ideally located within walking distance to shopping, restaurants, services, and Movati, and just minutes from Windermere Golf & Country Club. A fantastic opportunity in one of Southwest Edmonton's most desirable communities!
For sale
C$409,800
1131 177th St SW, Edmonton, AB T6W 1Z9
3beds
1,417sqft
Duplex, Half Duplex
Built in 2013
-- sqft lot
$-- Zestimate®
C$289/sqft
C$-- HOA
What's special
Open-concept main floorRich hardwood flooring throughoutLarge island with seatingStainless steel appliancesUpgraded cabinetrySpacious pantryCozy gas fireplace
- 55 days |
- 7 |
- 3 |
Zillow last checked:
Listing updated:
Listed by:
June Wu,
Mozaic Realty Group
Source: RAE,MLS®#: E4496039
Facts & features
Interior
Bedrooms & bathrooms
- Bedrooms: 3
- Bathrooms: 3
- Full bathrooms: 2
- 1/2 bathrooms: 1
Primary bedroom
- Level: Upper
Heating
- Forced Air-1, Natural Gas, HRV System
Appliances
- Included: Dishwasher-Built-In, Dryer, Microwave Hood Fan, Refrigerator, Electric Stove, Washer
Features
- Flooring: Ceramic Tile, Hardwood
- Basement: Full, Unfinished
Interior area
- Total structure area: 1,417
- Total interior livable area: 1,417 sqft
Video & virtual tour
Property
Parking
- Total spaces: 1
- Parking features: Single Garage Attached
- Attached garage spaces: 1
Features
- Levels: 2 Storey,2
- Patio & porch: Deck, Front Porch
- Fencing: Fenced
Lot
- Size: 2,665 Square Feet
- Features: Flat Site, Near Golf Course, Shopping Nearby, Golf Nearby
Construction
Type & style
- Home type: MultiFamily
- Property subtype: Duplex, Half Duplex
- Attached to another structure: Yes
Materials
- Foundation: Concrete Perimeter
- Roof: Asphalt
Condition
- Year built: 2013
Community & HOA
Community
- Features: Deck, Front Porch, HRV System
Location
- Region: Edmonton
Financial & listing details
- Price per square foot: C$289/sqft
- Date on market: 6/27/2026
- Ownership: Private
Price history
Price history is unavailable.
Public tax history
Tax history is unavailable.
Climate risks
Neighborhood: Windermere
Nearby schools
GreatSchools rating
No schools nearby
We couldn't find any schools near this home.
- C$425,0003 bd3 ba1.3k sqft1112 176th St SW, Edmonton, AB T6W2B7For Sale

- C$390,0002 bd3 ba1.3k sqft1203 177th St SW, Edmonton, AB T6W2J7For Sale

- C$390,0002 bd3 ba1.3k sqft1203 177th St NW, Edmonton, AB T6W2J7For Sale
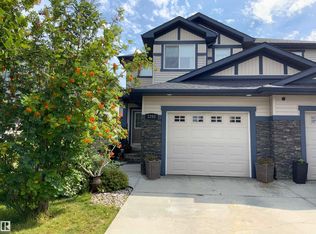
- C$409,0003 bd3 ba1.4k sqft1107 177th St SW, Edmonton, AB T6W1Z9For Sale
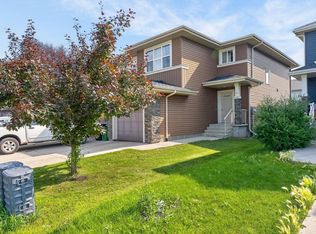
- C$2,4003 bd3 ba1.3k sqft1044 177th St SW, Edmonton, AB T6W1Z9For Rent
- C$510,0004 bd4 ba1.8k sqft1111 176th St SW, Edmonton, AB T6W2B7For Sale
- C$407,0003 bd4 ba1.3k sqft17621 10th Ave SW, Edmonton, AB T6W1Z9For Sale
- C$--3 bd2 ba1.2k sqft17513 10th Ave SW, Edmonton, AB T6W1Z8Off Market
Similar homes
- C$400,0003 bd3 ba1.4k sqft1783 Keene Cres SW, Edmonton, AB T6W 3W3For Sale
 MLS ID #E4502386, Edward Grover, Liv Real Estate. RAE
 - C$448,0004 bd3 ba1.2k sqft1007 162nd St SW, Edmonton, AB T6W 2G9For Sale
 MLS ID #E4503432, Sonia Tarabay, RE/MAX Elite. RAE
 - C$407,8003 bd3 ba1.3k sqft1251 163rd St SW, Edmonton, AB T6W 3K5For Sale
 MLS ID #E4503346, Mary Rose Catindig, MaxWell Challenge Realty. RAE
 - C$399,9002 bd3 ba1.4k sqft704 176th St SW, Edmonton, AB T6W 2G7For Sale
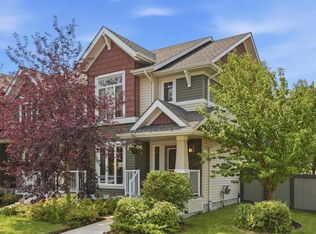 MLS ID #E4500738, Debi Kuleski, REMAX River City. RAE
 - C$399,0003 bd3 ba1.4k sqft4330 Prowse Link SW, Edmonton, AB T6W 3A7For SaleMLS ID #E4493849, Rhonda M Minchau, McLeod Realty & Management LTD. RAE
- C$427,5003 bd3 ba1.3k sqft4331 Cooke Ln SW, Edmonton, AB T6W 4M7For SaleMLS ID #E4502128, Travis S Simpson, Exp Realty. RAE
- C$399,0003 bd3 ba1.4k sqft2082 Price Lndg SW, Edmonton, AB T6W 3W1For SaleMLS ID #E4494655, Fan Yang, Mozaic Realty Group. RAE
- C$479,9004 bd4 ba1.5k sqft16619 14th Ave SW, Edmonton, AB T6W 3C3For SaleMLS ID #E4498147, Mark Barnes, RE/MAX Elite. RAE
- C$409,9003 bd3 ba1.3k sqft2079 Desrochers Dr SW, Edmonton, AB T6W 4B9For SaleMLS ID #E4503819, Madeline M Sarafinchan, Jayman Realty (Edm.) Inc. RAE
- C$397,0003 bd3 ba1.2k sqft2016 Cavanagh Dr SW, Edmonton, AB T6W 3M6For SaleMLS ID #E4501428, Nicole Bosse, REMAX River City. RAE
- C$453,5003 bd4 ba1.7k sqft2537 Coughlan Rd SW, Edmonton, AB T6W 2X8For SaleMLS ID #E4497758, Tony G Leiva, Century 21 Quantum Realty. RAE
- C$419,0003 bd3 ba1.4k sqft5407 14th Ave SW, Edmonton, AB T6X 1S2For SaleMLS ID #E4501289, Aqsa Chaudhry, MaxWell Polaris. RAE
- C$456,8003 bd3 ba1.5k sqft9645 Simpson Pl NW, Edmonton, AB T6R 0T8For SaleMLS ID #E4499264, Alan H Gee, RE/MAX Excellence. RAE
- C$429,9003 bd3 ba1.6k sqft5233 Crabapple Link SW, Edmonton, AB T6X 2H6For SaleMLS ID #E4501350, Michelle Castillo, Exp Realty. RAE
- C$337,0004 bd4 ba1.5k sqftRegency At Windermere, Edmonton, AB T6W 2N6For SaleMLS ID #E4496096, Kim D Stubbs, Sotheby's International Realty Canada. RAE
- C$509,8003 bd3 ba1.8k sqft2921 Anderson Ct SW, Edmonton, AB T6W 2N3For SaleMLS ID #E4492966, Fan Yang, Mozaic Realty Group. RAE
- C$409,9003 bd3 ba1.3k sqft124 Cy Becker Blvd NW, Edmonton, AB T5Y 0X9For SaleMLS ID #E4504494, Scott Saab, Exp Realty. RAE
- C$479,9003 bd3 ba1.5k sqft2020 Glenridding Gate SW, Edmonton, AB T6W 2H3For SaleMLS ID #E4501929, Cassie D Krawec, REMAX River City. RAE
- C$439,0003 bd3 ba1.3k sqft6689 Cardinal Rd SW, Edmonton, AB T6W 2Y4For SaleMLS ID #E4497105, Haley Streu, MaxWell Polaris. RAE
- C$450,0003 bd3 ba1.6k sqft1241 Chappelle Blvd SW, Edmonton, AB T6W 3R1For SaleMLS ID #E4501041, Kathy Schmidt, Schmidt Realty Group Inc. RAE
