Welcome to this modern and stylish half duplex on a quiet street in Paisley! Built by Brookfield, this beautiful home offers contemporary living with an open-concept main floor featuring a spacious foyer and bright living room—perfect for entertaining. The kitchen boasts sleek cabinetry, stainless steel appliances, a center island with quartz countertops, and a dining nook with access to the deck and fully fenced yard. Upstairs, the south-facing primary bedroom is filled with natural light and features a 4-piece ensuite and walk-in closet. Two additional bedrooms and a convenient upper-floor laundry complete this level. The unfinished basement offers great potential for future development. An oversized single attached garage with EV charger adds extra convenience. Close to shopping, schools, parks, and a nearby golf course—perfect for family living!
For sale
C$399,000
2082 Price Lndg SW, Edmonton, AB T6W 3W1
3beds
1,402sqft
Duplex, Half Duplex
Built in 2017
-- sqft lot
$-- Zestimate®
C$284/sqft
C$-- HOA
What's special
Open-concept main floorSpacious foyerKitchen boasts sleek cabinetryStainless steel appliancesFully fenced yardWalk-in closetTwo additional bedrooms
- 65 days |
- 3 |
- 1 |
Zillow last checked:
Listing updated:
Listed by:
Fan Yang,
Mozaic Realty Group,
Haijun Yan,
Mozaic Realty Group
Source: RAE,MLS®#: E4494655
Facts & features
Interior
Bedrooms & bathrooms
- Bedrooms: 3
- Bathrooms: 3
- Full bathrooms: 2
- 1/2 bathrooms: 1
Primary bedroom
- Level: Upper
Heating
- Forced Air-1, Natural Gas
Appliances
- Included: Dishwasher-Built-In, Dryer, Exhaust Fan, Refrigerator, Electric Stove, Washer, Gas Water Heater
Features
- Ceiling 9 ft., No Animal Home, No Smoking Home
- Flooring: Ceramic Tile, Laminate Flooring
- Windows: Window Coverings
- Basement: Full, Unfinished
Interior area
- Total structure area: 1,402
- Total interior livable area: 1,402 sqft
Property
Parking
- Total spaces: 1
- Parking features: Single Garage Attached, Garage Control, Garage Opener
- Attached garage spaces: 1
Features
- Levels: 2 Storey,2
- Patio & porch: Deck
- Exterior features: Landscaped, Playground Nearby
- Fencing: Fenced
Lot
- Features: Flat Site, Landscaped, Playground Nearby, Near Public Transit, Schools, Shopping Nearby, Public Transportation
Construction
Type & style
- Home type: MultiFamily
- Property subtype: Duplex, Half Duplex
- Attached to another structure: Yes
Materials
- Foundation: Concrete Perimeter
- Roof: Asphalt
Condition
- Year built: 2017
Community & HOA
Community
- Features: Ceiling 9 ft., Deck, Hot Water Natural Gas, No Animal Home, No Smoking Home
Location
- Region: Edmonton
Financial & listing details
- Price per square foot: C$284/sqft
- Date on market: 6/19/2026
- Ownership: Private
Price history
Price history is unavailable.
Public tax history
Tax history is unavailable.
Climate risks
Neighborhood: Hertiage Valley
Nearby schools
GreatSchools rating
No schools nearby
We couldn't find any schools near this home.
- C$689,0004 bd4 ba2.2k sqft2083 Price Lndg SW, Edmonton, AB T6W3W1For Sale

- C$--4 bd4 ba1.2k sqft2106 Price Lndg SW, Edmonton, AB T6W3W1Off Market
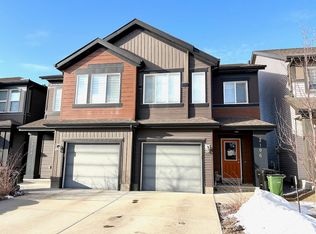
- C$--3 bd3 ba1.2k sqft2101 Graydon Hill Cres SW, Edmonton, AB T6W4K6Off Market
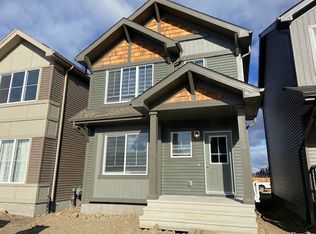
- C$--1 bd1 ba-- sqft2107 Graydon Hill Cres SW, Edmonton, AB T6W4K6Off Market
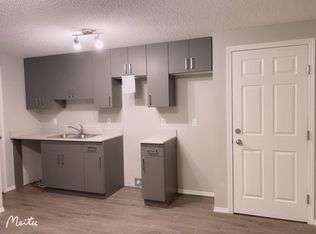
- C$554,9003 bd3 ba1.5k sqft2066 Graydon Hill Cres SW, Edmonton, AB T6W4C7For Sale
- C$475,0003 bd3 ba1.6k sqft2533 Price Way SW, Edmonton, AB T6W3V9For Sale
- C$550,0003 bd3 ba1.9k sqft2119 Price Lndg SW, Edmonton, AB T6W3W1For Sale
- C$--3 bd2 ba1.7k sqft2034 Price Lndg SW, Edmonton, AB T6W3P8Off Market
Similar homes
- C$399,0003 bd3 ba1.4k sqft4330 Prowse Link SW, Edmonton, AB T6W 3A7For Sale
 MLS ID #E4493849, Rhonda M Minchau, McLeod Realty & Management LTD. RAE
 - C$385,0003 bd3 ba1.3k sqft1793 Keene Cres SW, Edmonton, AB T6W 3W3For Sale
 MLS ID #E4504934, Weina Zhang, Exp Realty. RAE
 - C$399,0003 bd3 ba1.4k sqft8103 Chappelle Way SW, Edmonton, AB T6W 3L7For Sale
 MLS ID #E4504091, Sally Munro, Century 21 Masters. RAE
 - C$434,9003 bd3 ba1.4k sqft735 176th St SW, Edmonton, AB T6W 2G8For Sale
 MLS ID #E4505115, Kimberly Will, Royal Lepage Arteam Realty. RAE
 - C$415,0003 bd3 ba1.3k sqft4331 Cooke Ln SW, Edmonton, AB T6W 4M7For SaleMLS ID #E4502128, Travis S Simpson, Exp Realty. RAE
- C$409,8003 bd3 ba1.4k sqft1131 177th St SW, Edmonton, AB T6W 1Z9For SaleMLS ID #E4496039, June Wu, Mozaic Realty Group. RAE
- C$409,0003 bd3 ba1.4k sqft1107 177th St SW, Edmonton, AB T6W 1Z9For SaleMLS ID #E4500419, Tyler J Suchan, REMAX River City. RAE
- C$379,0002 bd3 ba1.2k sqft1640 Chapman Way SW, Edmonton, AB T6W 0Y5For SaleMLS ID #E4500970, Jill Jordan, RE/MAX Real Estate. RAE
- C$399,8003 bd3 ba1.4k sqftGlenridding Heights, Edmonton, AB T6W 2S4For SaleMLS ID #E4499279, Alan H Gee, RE/MAX Excellence. RAE
- C$489,9003 bd3 ba1.6k sqft4037 Prowse Ln SW, Edmonton, AB T6W 3M3For SaleMLS ID #E4503989, Adrienne Carlton, Exp Realty. RAE
- C$419,0003 bd3 ba1.4k sqft5407 14th Ave SW, Edmonton, AB T6X 1S2For SaleMLS ID #E4501289, Aqsa Chaudhry, MaxWell Polaris. RAE
- C$379,9003 bd3 ba1.6k sqftMuse Townhomes, Edmonton, AB T6W 3W5For SaleMLS ID #E4504367, Sal S Haji, MaxWell Polaris. RAE
- C$459,8003 bd3 ba1.4k sqft4315 Prowse Link SW, Edmonton, AB T6W 3A7For SaleMLS ID #E4490790, Fan Yang, Mozaic Realty Group. RAE
- C$389,9003 bd3 ba1.4k sqftNo Name, Edmonton, AB T6J 5T6For SaleMLS ID #E4500489, Henry Han, Century 21 Masters. RAE
- C$474,0003 bd4 ba1.6k sqft3806 Powell Wynd SW, Edmonton, AB T6W 2W9For SaleMLS ID #E4492482, Gurvinder Randhawa, Royal Lepage Arteam Realty. RAE
- C$329,0003 bd3 ba1.3k sqftAltius Graydon Hill, Edmonton, AB T6W 3J5For SaleMLS ID #E4491198, Harinder Batth, MaxWell Polaris. RAE
- C$324,9003 bd3 ba1.2k sqftVista Pointe, Edmonton, AB T6W 3M4For SaleMLS ID #E4496237, Nathan Lorenz, Real Broker. RAE
- C$459,5003 bd3 ba1.5k sqft2801 Coughlan Grn SW, Edmonton, AB T6W 3P1For SaleMLS ID #E4502568, Rebecca D Giesbrecht, The Good Real Estate Company. RAE
- C$480,0004 bd3 ba1.9k sqft2808 Koshal Cres SW, Edmonton, AB T6W 3J7For SaleMLS ID #E4503310, Phil Chiu, RE/MAX Elite. RAE
- C$450,0003 bd3 ba1.6k sqft1241 Chappelle Blvd SW, Edmonton, AB T6W 3R1For SaleMLS ID #E4501041, Kathy Schmidt, Schmidt Realty Group Inc. RAE
