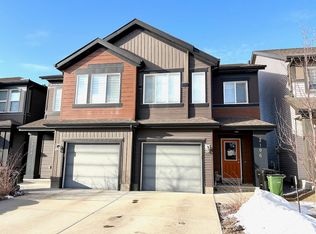
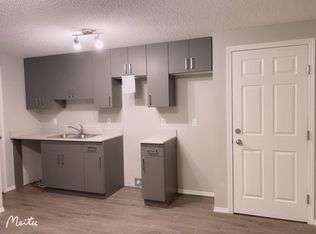
Welcome to 2119 Price Landing SW, ideally situated on a desirable corner/end lot in the growing community of Paisley. This spacious home offers 3 bedrooms, 2.1 bathrooms, and a versatile bonus room, providing plenty of space for comfortable family living. Step inside to a bright and impressive open-to-below entrance that creates a welcoming first impression.The well-appointed kitchen features quartz countertops, offering a stylish and functional space for everyday living and entertaining. The basement features completed drywall, providing a great opportunity for future development and customization.The home features a spacious lot with an open southeast-facing backyard, offering excellent natural sunlight and a greater sense of privacy. Enjoy convenient access to parks, walking paths, schools, shopping, and major transportation routes. A fantastic opportunity to own a well-positioned home with additional outdoor space in a growing and desirable community.
For sale
C$550,000
2119 Price Lndg SW, Edmonton, AB T6W 3W1
3beds
1,963sqft
Duplex, Half Duplex
Built in 2018
-- sqft lot
$-- Zestimate®
C$280/sqft
C$-- HOA
What's special
Versatile bonus roomWell-appointed kitchenQuartz countertopsSpacious lotOpen southeast-facing backyardExcellent natural sunlightGreater sense of privacy
- 48 days
- 13
- 1
Zillow last checked:
Listing updated:
Listed by:
Kulwinder Baidwan,
Royal Lepage Arteam Realty
Source: RAE,MLS®#: E4503208
Facts & features
Interior
Bedrooms & bathrooms
- Bedrooms: 3
- Bathrooms: 3
- Full bathrooms: 2
- 1/2 bathrooms: 1
Primary bedroom
- Level: Upper
Family room
- Level: Main
- Area: 1656.99
- Dimensions: 36.1 x 45.9
Heating
- Forced Air-1, Natural Gas
Appliances
- Included: Dishwasher-Built-In, Dryer, Exhaust Fan, Refrigerator, Electric Stove, Washer
Features
- Flooring: Carpet, Ceramic Tile, Hardwood
- Basement: See Remarks, Unfinished
Interior area
- Total structure area: 1,963
- Total interior livable area: 1,963 sqft
Property
Parking
- Total spaces: 2
- Parking features: Double Garage Attached
- Attached garage spaces: 2
Features
- Levels: 2 Storey,3
- Patio & porch: Deck
- Exterior features: Landscaped, Playground Nearby, Fire Pit
- Fencing: Fenced
- Waterfront features: Stream/Pond
Lot
- Size: 6,077 Square Feet
- Features: Airport Nearby, Cul-De-Sac, Near Golf Course, Landscaped, Playground Nearby, Shopping Nearby, Golf Nearby
Construction
Type & style
- Home type: MultiFamily
- Property subtype: Duplex, Half Duplex
- Attached to another structure: Yes
Materials
- Foundation: Concrete Perimeter
- Roof: Asphalt
Condition
- Year built: 2018
Community & HOA
Community
- Features: Deck, Fire Pit
Location
- Region: Edmonton
Financial & listing details
- Price per square foot: C$280/sqft
- Date on market: 8/11/2026
- Ownership: Co-operative
Price history
Price history is unavailable.
Public tax history
Tax history is unavailable.
Climate risks
Neighborhood: Hertiage Valley
Nearby schools
GreatSchools rating
No schools nearby
We couldn't find any schools near this home.

Similar homes
- C$579,9003 bd4 ba1.8k sqft5811 Mullen Pl NW, Edmonton, AB T6R 0T9For Sale
 MLS ID #E4502020, Tim Jeong, REMAX River City. RAE
 - C$499,9004 bd4 ba1.8k sqft1325 Podersky Wynd SW, Edmonton, AB T6W 5E4For Sale
 MLS ID #E4502595, Dan J Kiryluk, Royal LePage Noralta Real Estate. RAE
 - C$689,0004 bd4 ba2.2k sqft2083 Price Lndg SW, Edmonton, AB T6W 3W1For Sale
 MLS ID #E4493139, Elena Pricov, RE/MAX Real Estate. RAE
 - C$474,9003 bd3 ba1.7k sqft1413 Keswick Dr, Edmonton, AB T6W 3Z9For Sale
 MLS ID #E4508737, Jasmin Miskolczi, Century 21 Quantum Realty. RAE
