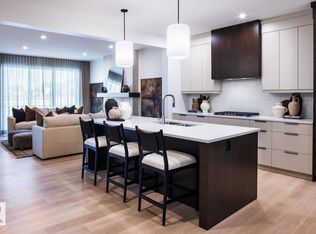
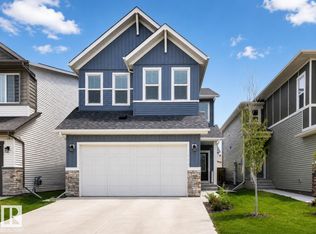
Our unique Sierra floor plan is Located on Paterson link, within minutes of Paisley’s Off Leash Dog Park, Playground, Greenspace with Walking Trails and 2 Large Commercial Spaces. This home is built on a Conventional Lot (Non- Zero) with Front Landscaping. There is an Enclosed Side Entrance with an Exterior Landing, and 2 windows in the Basement. Maximize living space with a Main Floor Flex Room with a Window. Open Concept living with Upgraded Spindle Railing on Main Floor. Cozy up in the living room infront of the Modern Electric Fireplace. The kitchen includes a Large Walk in Pantry and a Designer Kitchen Package with a Chimney Hood Fan, Upgraded 36" French Door Fridge w/ External Ice and Water, Upgraded Dishwasher, Upgraded Gas Range, and Built-In Microwave. Beautiful 3CM Quartz & Undermount Sinks Throughout. Upgraded Swing Closet Doors Throughout. Bonus room with window, Functional Full Size Laundry Room. Lastly a luxurious 5-Piece Ensuite featuring dual vanity, tub, and an acrylic shower.
For sale
C$609,665
271 Paterson Way SW, Edmonton, AB T6W 4E2
3beds
2,119sqft
Single Family Residence
Built in 2025
3,768 Square Feet Lot
$-- Zestimate®
C$288/sqft
C$-- HOA
What's special
Front landscapingOpen concept livingModern electric fireplaceLarge walk in pantryDesigner kitchen packageChimney hood fanUpgraded dishwasher
- 6 hours
- 1
- 2
Zillow last checked:
Listing updated:
Listed by:
Christina A Reid,
Century 21 Leading
Source: RAE,MLS®#: E4509280
Facts & features
Interior
Bedrooms & bathrooms
- Bedrooms: 3
- Bathrooms: 3
- Full bathrooms: 2
- 1/2 bathrooms: 1
Primary bedroom
- Level: Upper
Heating
- Forced Air-1, Natural Gas, HRV System
Appliances
- Included: Dishwasher-Built-In, Microwave, Refrigerator, Gas Stove
Features
- Ceiling 9 ft.
- Flooring: Carpet, Ceramic Tile, Vinyl Plank
- Basement: Full, Unfinished
- Fireplace features: Electric
Interior area
- Total structure area: 2,119
- Total interior livable area: 2,119 sqft
Property
Parking
- Total spaces: 2
- Parking features: Double Garage Attached, Garage Control, Garage Opener
- Attached garage spaces: 2
Features
- Levels: 2 Storey,2
- Exterior features: Partially Landscaped, Playground Nearby
Lot
- Size: 3,768 Square Feet
- Features: Airport Nearby, Partially Landscaped, Playground Nearby, Near Public Transit, Schools, Shopping Nearby, Public Transportation
Construction
Type & style
- Home type: SingleFamily
- Property subtype: Single Family Residence
Materials
- Foundation: Concrete Perimeter
- Roof: Asphalt
Condition
- Year built: 2025
Community & HOA
Community
- Features: Ceiling 9 ft., Smart/Program. Thermostat, HRV System
- Security: Carbon Monoxide Detectors, Smoke Detector(s), Detectors Smoke
Location
- Region: Edmonton
Financial & listing details
- Price per square foot: C$288/sqft
- Date on market: 9/18/2026
- Ownership: Private
Price history
Price history is unavailable.
Public tax history
Tax history is unavailable.
Climate risks
Neighborhood: Hertiage Valley
Nearby schools
GreatSchools rating
No schools nearby
We couldn't find any schools near this home.


Similar homes
- C$789,9003 bd3 ba2.1k sqft3334 Parker Loop SW, Edmonton, AB T6W 4C2For Sale
 MLS ID #E4508763, Walter D Diduck, RE/MAX Real Estate. RAE
 - C$665,6423 bd3 ba2.4k sqft3416 126th St SW, Edmonton, AB T6W 0C6For Sale
 MLS ID #E4508648, Christina A Reid, Century 21 Leading. RAE
 - C$675,0004 bd4 ba2.2k sqft117 Paisley Gate SW, Edmonton, AB T6W 4E3For Sale
 MLS ID #E4507202, Thomas Kube, Black Sheep Realty. RAE
 - C$600,0003 bd3 ba2.3k sqft1450 Darby Grn SW, Edmonton, AB T6W 4N5For Sale
 MLS ID #E4502713, Amber Saunders, Exp Realty. RAE
