Discover comfort and convenience in this inviting 2-storey home backing onto a walking trail in the sought-after community of Chappelle! Offering 3 bedrooms and 2.5 bathrooms, this home features a bright main floor with a comfortable living room and tile-surround gas fireplace. The kitchen opens to the dining area, with access to a deck and backyard featuring fruit trees. A powder room and convenient main-floor laundry complete this level. Upstairs, enjoy a spacious bonus room, a generous primary bedroom with an ensuite featuring a tub and separate walk-in shower, two additional bedrooms, and a full bathroom. The unfinished basement offers room for future development, with a bathroom rough-in and utilities tucked away. A double attached garage adds everyday convenience. Located close to parks, schools, shopping, and all of Chappelle’s incredible amenities, this home offers a wonderful blend of indoor comfort and outdoor enjoyment.
For sale
C$549,000
1411 Carey Way SW, Edmonton, AB T6W 0Y8
3beds
1,853sqft
Single Family Residence
Built in 2011
3,974 Square Feet Lot
$-- Zestimate®
C$296/sqft
C$-- HOA
What's special
Bright main floorTile-surround gas fireplaceBackyard featuring fruit treesPowder roomConvenient main-floor laundrySpacious bonus roomTwo additional bedrooms
- 2 days
- 3
- 0
Zillow last checked:
Listing updated:
Listed by:
Satyam Tejpal,
DeGolden Realty
Source: RAE,MLS®#: E4514021
Facts & features
Interior
Bedrooms & bathrooms
- Bedrooms: 3
- Bathrooms: 3
- Full bathrooms: 2
- 1/2 bathrooms: 1
Primary bedroom
- Level: Upper
Heating
- Forced Air-1, Natural Gas
Appliances
- Included: Dishwasher-Built-In, Dryer, Refrigerator, Electric Stove, Washer
Features
- Ceiling 9 ft., No Animal Home, No Smoking Home, Central Vacuum, Vacuum System Attachments, Vacuum Systems
- Flooring: Carpet, Ceramic Tile, Vinyl Plank
- Basement: Full, Unfinished
Interior area
- Total structure area: 1,853
- Total interior livable area: 1,853 sqft
Video & virtual tour
Property
Parking
- Total spaces: 2
- Parking features: Double Garage Attached, Garage Control, Garage Opener
- Attached garage spaces: 2
Features
- Levels: 2 Storey,2
- Exterior features: Landscaped, Playground Nearby
Lot
- Size: 3,974 Square Feet
- Features: Landscaped, Playground Nearby, Near Public Transit, Recreation Use, Schools, Shopping Nearby, See Remarks, Public Transportation
Construction
Type & style
- Home type: SingleFamily
- Property subtype: Single Family Residence
Materials
- Foundation: Concrete Perimeter
- Roof: Asphalt
Condition
- Year built: 2011
Community & HOA
Community
- Features: Ceiling 9 ft., No Animal Home, No Smoking Home, Recreation Room/Centre, See Remarks, Vacuum System-Roughed-In
HOA
- Services included: Amenities w/HOA, Professional Management, Recreation Facility, See Remarks
Location
- Region: Edmonton
Financial & listing details
- Price per square foot: C$296/sqft
- Date on market: 10/23/2026
- Ownership: Private
Price history
Price history is unavailable.
Public tax history
Tax history is unavailable.
Climate risks
Neighborhood: Hertiage Valley
Nearby schools
GreatSchools rating
No schools nearby
We couldn't find any schools near this home.
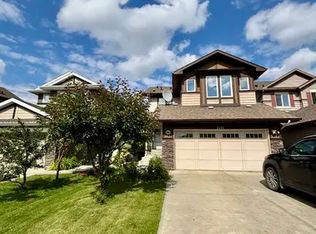
- C$--3 bd3 ba1.8k sqft1411 Carey Way SW #1A, Edmonton, AB T6W0Y8Off Market
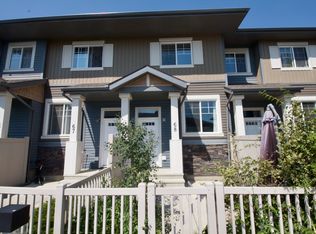
- C$--2 bd3 ba920 sqft1030 Chappelle Blvd SW #68, Edmonton, AB T6W2K7Off Market
- C$--3 bd2 ba1.4k sqft1030 Chappelle Blvd SW #46, Edmonton, AB T6W2K7Off Market
- C$--3 bd3 ba1.1k sqft1030 Chappelle Blvd SW #15, Edmonton, AB T6W2K7Off Market
Similar homes
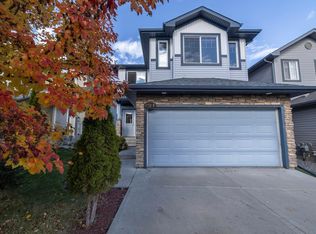
- C$579,9003 bd3 ba1.8k sqft17316 5th Ave SW, Edmonton, AB T6W 2A5For Sale
 MLS ID #E4513214, Eddie J Castillo, Exp Realty. RAE
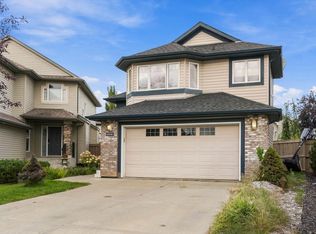
- C$440,0003 bd3 ba1.5k sqft2801 Coughlan Grn SW, Edmonton, AB T6W 3P1For Sale
 MLS ID #E4513172, Rebecca D Giesbrecht, Real Broker. RAE
- C$568,8003 bd3 ba1.9k sqft2605 Anderson Cres SW, Edmonton, AB T6W 0K9For Sale
 MLS ID #E4511199, Henry Han, Century 21 Masters. RAE
- C$530,0004 bd3 ba1.5k sqft8218 Shaske Pl NW, Edmonton, AB T6R 3V9For Sale
 MLS ID #E4510992, Kanwarjit Gill, MaxWell Polaris. RAE
