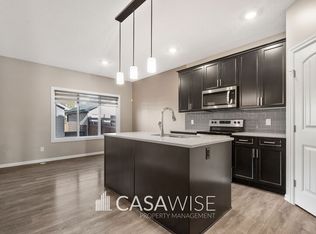
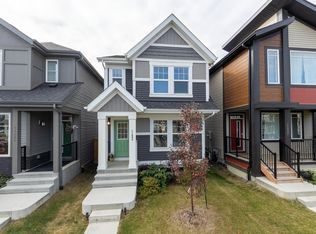
Location! Location! Location! Price reduced for quick sale! Welcome to this exceptional Jayman Built "Renew" model in the prestigious Desrochers community of Heritage Valley. Offering 1,723 sq. ft. of beautifully finished living space, this contemporary home features a stunning open-to-below design, abundant natural light, and elegant modern finishes throughout. Perfect for families and professionals, you'll enjoy an unbeatable location just minutes from top-rated schools, parks, shopping, restaurants, ETS transit, medical services, and the future WALMART Supercentre. As an added bonus, the seller is including high-quality designer FURNITURE, making this truly a move-in-ready opportunity. Motivated Seller—experience the perfect blend of style, comfort, convenience, and exceptional value. Your dream home awaits!
For sale
C$494,900
1766 Dumont Cres SW, Edmonton, AB T6W 3V8
3beds
1,471sqft
Single Family Residence
Built in 2017
2,903 Square Feet Lot
$-- Zestimate®
C$336/sqft
C$-- HOA
What's special
Stunning open-to-below designAbundant natural lightElegant modern finishes throughout
- 104 days
- 5
- 0
Zillow last checked:
Listing updated:
Listed by:
Jiji Padamadan,
Century 21 Leading
Source: RAE,MLS®#: E4498645
Facts & features
Interior
Bedrooms & bathrooms
- Bedrooms: 3
- Bathrooms: 3
- Full bathrooms: 2
- 1/2 bathrooms: 1
Primary bedroom
- Level: Upper
Family room
- Level: Basement
- Area: 2708.1
- Dimensions: 45.9 x 59
Heating
- Forced Air-1, Natural Gas
Appliances
- Included: Dishwasher-Built-In, Dryer, Exhaust Fan, Humidifier-Power(Furnace), Microwave, Refrigerator, Electric Cooktop, Washer
Features
- Ceiling 9 ft., No Animal Home, No Smoking Home
- Flooring: Carpet, Ceramic Tile, Engineered Wood
- Windows: Window Coverings, Curtains and Blinds, Skylight
- Basement: See Remarks, Partially Finished, 9 ft. Basement Ceiling, 9 ft. Basement Ceiling
Interior area
- Total structure area: 1,471
- Total interior livable area: 1,471 sqft
Video & virtual tour
Property
Parking
- Total spaces: 2
- Parking features: Double Garage Detached, Garage Control, Garage Opener
- Garage spaces: 2
Features
- Levels: 3 Storey,3
- Exterior features: Landscaped, Playground Nearby, Private Park Access
- Fencing: Cross Fenced,Fenced
Lot
- Size: 2,903 Square Feet
- Features: Airport Nearby, Fenced, Landscaped, Level, Playground Nearby, Near Public Transit, Schools, Shopping Nearby, Private Park Access, Public Transportation
- Topography: Level
Details
- Other equipment: TV Wall Mount
Construction
Type & style
- Home type: SingleFamily
- Property subtype: Single Family Residence
Materials
- Foundation: Concrete Perimeter
- Roof: Asphalt
Condition
- Year built: 2017
Community & HOA
Community
- Features: Ceiling 9 ft., No Animal Home, No Smoking Home, Smart/Program. Thermostat, Skylight
- Security: Carbon Monoxide Detectors, Smoke Detector(s), Detectors Smoke
HOA
- Services included: See Remarks
Location
- Region: Edmonton
Financial & listing details
- Price per square foot: C$336/sqft
- Date on market: 7/14/2026
- Ownership: Agent/Seller has Interest
Price history
Price history is unavailable.
Public tax history
Tax history is unavailable.
Climate risks
Neighborhood: Hertiage Valley
Nearby schools
GreatSchools rating
No schools nearby
We couldn't find any schools near this home.

Similar homes
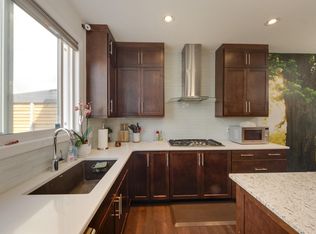
- C$488,0003 bd3 ba1.6k sqft1770 Dumont Cres SW, Edmonton, AB T6W 3V8For Sale
 MLS ID #E4506025, Moe Yassine, Jayman Realty (Edm.) Inc. RAE
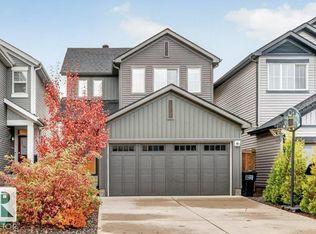
 - C$520,0003 bd4 ba1.5k sqft1020 Daniels Loop SW, Edmonton, AB T6W 4C9For Sale
 MLS ID #E4512704, Jason G Willes, Willes Real Estate. RAE
 - C$475,0003 bd3 ba1.2k sqft11993 35th Ave SW, Edmonton, AB T6W 5E9For Sale
 MLS ID #E4513466, Moe Yassine, Jayman Realty (Edm.) Inc. RAE
 - C$429,9003 bd3 ba1.6k sqft8265 Chappelle Way SW, Edmonton, AB T6W 3Y8For Sale
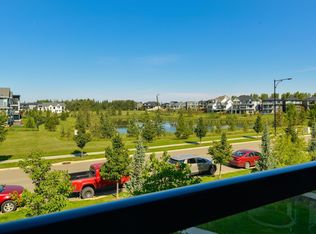 MLS ID #E4513674, Jolene M Langelle, RE/MAX Elite. RAE
