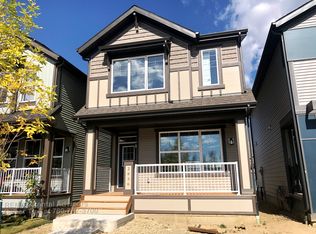
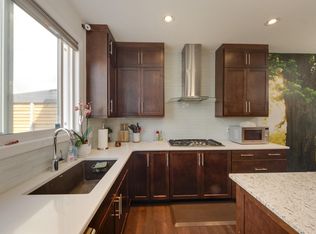
Welcome to this beautiful 3-bedroom, 2.5-bathroom home located in a new and rapidly growing community in Southwest Edmonton. This home offers an excellent location with no neighbours at the back, providing extra privacy and an open feel. The property is conveniently located directly opposite a school, making it an ideal choice for families, and Walmart is planned to open next year nearby, adding even more convenience to the area. A bus stop is also close by, providing easy access to public transportation. With quick and convenient access to 41 Avenue and the QE2 Highway, commuting to Edmonton and surrounding areas is easy. This is a great opportunity to own a beautiful home in a peaceful, family-friendly community with excellent future growth and amenities.
For sale
C$569,000
2819 Duke Cres SW, Edmonton, AB T6W 3Y3
3beds
1,609sqft
Single Family Residence, Residential Attached
Built in 2018
3,496 Square Feet Lot
$-- Zestimate®
C$354/sqft
C$-- HOA
What's special
- 1 day
- 12
- 3
Zillow last checked:
Listing updated:
Listed by:
Vaibhav Patel,
MaxWell Polaris,
Richi Patel,
MaxWell Polaris
Source: RAE,MLS®#: E4512137
Facts & features
Interior
Bedrooms & bathrooms
- Bedrooms: 3
- Bathrooms: 3
- Full bathrooms: 2
- 1/2 bathrooms: 1
Primary bedroom
- Level: Upper
Heating
- Forced Air-1, Natural Gas, HRV System
Appliances
- Included: Dishwasher-Built-In, Dryer, Exhaust Fan, Refrigerator, Gas Stove, Washer, ENERGY STAR Qualified Water Heater
Features
- Closet Organizers, No Animal Home, No Smoking Home
- Flooring: Carpet, Engineered Wood
- Windows: Window Coverings
- Basement: Full, Unfinished
Interior area
- Total structure area: 1,609
- Total interior livable area: 1,609 sqft
Video & virtual tour
Property
Parking
- Total spaces: 2
- Parking features: Double Garage Attached, Garage Control, Garage Opener
- Attached garage spaces: 2
Features
- Levels: 2 Storey,2
- Patio & porch: Deck
- Exterior features: Landscaped, Low Maintenance Landscape, Playground Nearby
- Fencing: Fenced
Lot
- Size: 3,496 Square Feet
- Features: Near Golf Course, Landscaped, Low Maintenance Landscape, Playground Nearby, Near Public Transit, Schools, Shopping Nearby, Ski Hill Nearby, Golf Nearby, Public Transportation
Construction
Type & style
- Home type: SingleFamily
- Property subtype: Single Family Residence, Residential Attached
- Attached to another structure: Yes
Materials
- Foundation: Concrete Perimeter
- Roof: Asphalt
Condition
- Year built: 2018
Community & HOA
Community
- Features: Closet Organizers, Deck, Hot Wtr Tank-Energy Star, No Animal Home, No Smoking Home, HRV System
- Security: Carbon Monoxide Detectors, Smoke Detector(s), Detectors Smoke
Location
- Region: Edmonton
Financial & listing details
- Price per square foot: C$354/sqft
- Date on market: 10/8/2026
- Ownership: Private
Price history
Price history is unavailable.
Public tax history
Tax history is unavailable.
Climate risks
Neighborhood: Hertiage Valley
Nearby schools
GreatSchools rating
No schools nearby
We couldn't find any schools near this home.

Similar homes
- C$619,9003 bd3 ba1.9k sqft2835 Duke Cres SW, Edmonton, AB T6W 3Y3For Sale
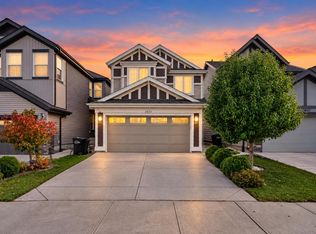 MLS ID #E4510238, Sandy Kahlon, RE/MAX Excellence. RAE
 - C$624,9006 bd4 ba1.8k sqft2015 Desrochers Dr SW, Edmonton, AB T6W 4Y7For Sale
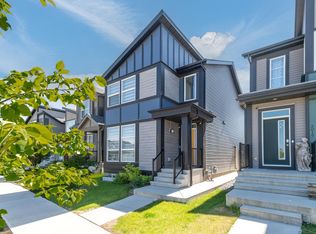 MLS ID #E4512170, Drew N Kardash, Professional Realty Group. RAE
 - C$399,9003 bd3 ba1.4k sqft222 Desrochers Blvd SW, Edmonton, AB T6W 4N2For Sale
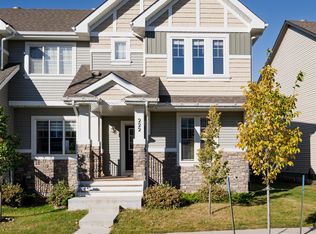 MLS ID #E4511788, Kendra N Chisholm, Century 21 Masters. RAE
 - C$565,0003 bd3 ba1.5k sqft11915 35th Ave SW, Edmonton, AB T6W 4N3For Sale
 MLS ID #E4510481, Paul A Somersall, MaxWell Polaris. RAE
