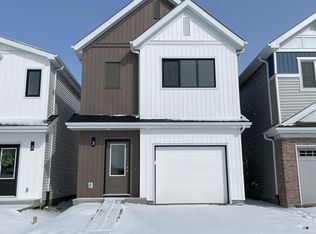
Experience the charm of Village at Langdale by StreetSide Developments, an exclusive collection of detached single-family homes in the sought-after Windermere community. Offering the privacy and comfort of a standalone home at a price comparable to many duplexes, this is an exceptional opportunity for outstanding value. Situated within a quiet, private enclave, this limited collection of homes creates a warm, community-oriented atmosphere that is perfect for families. Open concept Kitchen on main floor gives you the felling of togetherness within your family plus 3 large bedrooms including master bedroom with en-suite completes second floor. Conveniently located just minutes from schools, shopping, restaurants, parks, and everyday amenities, with quick access to Anthony Henday Drive and Whitemud Drive, you'll enjoy easy commuting while staying close to everything you need. A low monthly village covers private road snow removal, giving you one less thing to worry about during the winter months
For sale
C$549,900
905 172nd St SW #12, Edmonton, AB T6W 3V4
3beds
1,743sqft
Condominium, Detached Condominium
Built in 2023
-- sqft lot
$-- Zestimate®
C$315/sqft
C$-- HOA
What's special
Quiet private enclaveMaster bedroom with en-suite
- 30 days
- 38
- 0
Zillow last checked:
Listing updated:
Listed by:
Hitesh Goyal,
RE/MAX Excellence
Source: RAE,MLS®#: E4507996
Facts & features
Interior
Bedrooms & bathrooms
- Bedrooms: 3
- Bathrooms: 3
- Full bathrooms: 2
- 1/2 bathrooms: 1
Primary bedroom
- Level: Upper
Heating
- Forced Air-1, Natural Gas
Appliances
- Included: Dishwasher-Built-In, Dryer, Microwave Hood Fan, Refrigerator, Electric Stove, Washer, See Remarks
Features
- Ceiling 9 ft., No Smoking Home
- Flooring: Carpet, Vinyl Plank
- Windows: Window Coverings
- Basement: Full, Unfinished
Interior area
- Total structure area: 1,743
- Total interior livable area: 1,743 sqft
Property
Parking
- Total spaces: 2
- Parking features: Double Garage Attached, Garage Control, Garage Opener
- Attached garage spaces: 2
Features
- Levels: 2 Storey,2
- Patio & porch: Deck
- Exterior features: Landscaped, Playground Nearby
- Pool features: Community, Public Swimming Pool
- Fencing: Fenced
Lot
- Features: Airport Nearby, Landscaped, Playground Nearby, Near Public Transit, Schools, Shopping Nearby, See Remarks, Public Transportation
Construction
Type & style
- Home type: Condo
- Property subtype: Condominium, Detached Condominium
Materials
- Foundation: Concrete Perimeter
- Roof: Asphalt
Condition
- Year built: 2023
Community & HOA
Community
- Features: Ceiling 9 ft., Deck, No Smoking Home
HOA
- Has HOA: Yes
- Services included: Amenities w/Condo, Professional Management, Utilities Common Areas, See Remarks
Location
- Region: Edmonton
Financial & listing details
- Price per square foot: C$315/sqft
- Date on market: 9/10/2026
- Ownership: Private
Price history
Price history is unavailable.
Public tax history
Tax history is unavailable.
Climate risks
Neighborhood: Windermere
Nearby schools
GreatSchools rating
No schools nearby
We couldn't find any schools near this home.
Similar homes
- C$499,9004 bd4 ba1.5k sqft16012 11th Ave SW, Edmonton, AB T6W 2H6For Sale
 MLS ID #E4511400, Casey Bonnett, Exp Realty. RAE
 - C$560,0003 bd3 ba1.8k sqft3608 214th St NW, Edmonton, AB T6M 0H1For Sale
 MLS ID #E4511712, Jill Jordan, RE/MAX Real Estate. RAE
 - C$534,9003 bd4 ba1.5k sqft2234 191a St NW, Edmonton, AB T6M 1R2For Sale
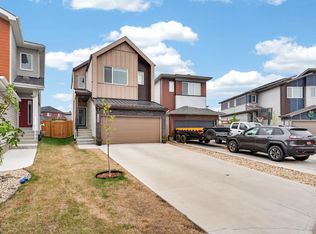 MLS ID #E4511576, Zara Sultani, MaxWell Polaris. RAE
 - C$542,0003 bd3 ba1.8k sqft23015 96th Ave NW, Edmonton, AB T5T 7R4For Sale
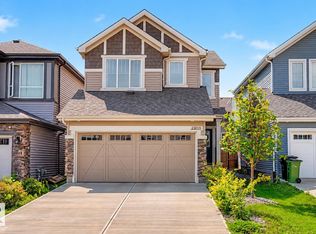 MLS ID #E4512287, Darryl J Van Eerde, Liv Real Estate. RAE
