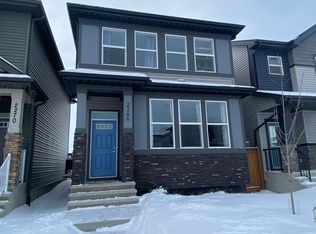
Welcome to Walker! This beautiful single-family detached home offers 1,640 Sq Ft of well-designed living space in one of Edmonton’s most desirable communities. Featuring a fully finished basement with a separate entrance, this home is perfect for growing families. The property offers a total of 5 bedrooms, 4 full bathrooms, and a den, including the convenience of a main floor bedroom and full bath. Enjoy modern finishes throughout, including stainless steel appliances, spacious living areas, and a functional layout. Located within walking distance to schools, parks, shopping plaza, and scenic ponds, this home combines comfort and convenience in a prime location. *Don't miss this opportunity*
For sale
C$559,990
1231 Watt Dr SW, Edmonton, AB T6X 2H2
5beds
1,640sqft
Single Family Residence
Built in 2022
2,900 Square Feet Lot
$-- Zestimate®
C$341/sqft
C$-- HOA
What's special
Modern finishes throughoutStainless steel appliancesFunctional layout
- 59 days
- 3
- 0
Zillow last checked:
Listing updated:
Listed by:
Vikas Pal,
Sterling Real Estate,
Sahej S Sandhu,
Sterling Real Estate
Source: RAE,MLS®#: E4503459
Facts & features
Interior
Bedrooms & bathrooms
- Bedrooms: 5
- Bathrooms: 4
- Full bathrooms: 4
Primary bedroom
- Level: Upper
Heating
- Forced Air-1, Natural Gas
Appliances
- Included: Dishwasher-Built-In, Second Dryer, Second Refrigerator, Second Stove, Second Washer, Second Microwave Hood Fan
Features
- No Animal Home, No Smoking Home
- Flooring: Carpet, Vinyl Plank
- Windows: Window Coverings
- Basement: Full, Finished
Interior area
- Total structure area: 1,640
- Total interior livable area: 1,640 sqft
Video & virtual tour
Property
Parking
- Total spaces: 2
- Parking features: Double Garage Detached, Garage Control, Garage Opener
- Garage spaces: 2
Features
- Levels: 2 Storey,3
- Exterior features: Landscaped, Playground Nearby
Lot
- Size: 2,900 Square Feet
- Features: Landscaped, Playground Nearby, Near Public Transit, Schools, Shopping Nearby, Public Transportation
Construction
Type & style
- Home type: SingleFamily
- Property subtype: Single Family Residence
Materials
- Foundation: Concrete Perimeter
- Roof: Asphalt
Condition
- Year built: 2022
Community & HOA
Community
- Features: No Animal Home, No Smoking Home
Location
- Region: Edmonton
Financial & listing details
- Price per square foot: C$341/sqft
- Date on market: 8/12/2026
- Ownership: Private
Price history
Price history is unavailable.
Public tax history
Tax history is unavailable.
Climate risks
Neighborhood: Southeast Edmonton
Nearby schools
GreatSchools rating
No schools nearby
We couldn't find any schools near this home.
Similar homes
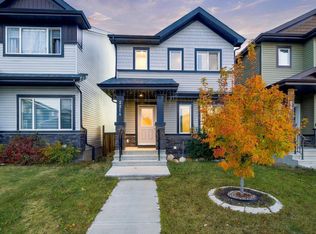
- C$545,9005 bd4 ba1.7k sqft1263 Watt Dr SW, Edmonton, AB T6X 2H2For Sale
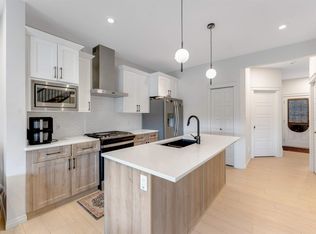 MLS ID #E4505547, Jay S Sandhu, HouseSigma Inc. RAE
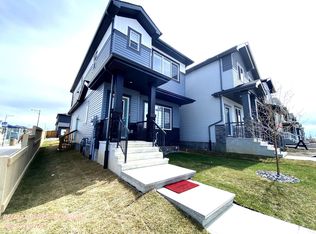
 - C$670,0005 bd4 ba2k sqft1399 Watt Dr SW, Edmonton, AB T6X 2A6For Sale
 MLS ID #E4500825, Raj K Sharma, Royal Lepage Summit Realty. RAE
 - C$577,5005 bd4 ba2k sqft424 42nd Ave NW, Edmonton, AB T6T 2G1For Sale
 MLS ID #E4512398, James H Mabey, Century 21 Masters. RAE
 - C$539,9996 bd4 ba1.7k sqft1750 25a St NW, Edmonton, AB T6T 2H9For Sale
 MLS ID #E4508466, Deep Nirwan, LPT Realty. RAE
