Welcome to this beautifully maintained home in the desirable community of Laurel, featuring a front-attached double garage and a fully finished basement. The main floor offers a den and full bathroom, along with spacious living and dining areas and a functional kitchen. Upstairs features good-sized bedrooms and a bonus room, providing plenty of space for the family. The finished basement includes 2 bedrooms, a separate entrance and a second kitchen. Enjoy a fully landscaped yard backing onto no residential neighbours for added privacy. Conveniently located near schools, parks, shopping, public transit and major roadways. A great opportunity for families or buyers looking for additional living space in Laurel.
For sale
C$649,900
1676 27th St NW, Edmonton, AB T6T 0R6
5beds
1,734sqft
Single Family Residence
Built in 2023
2,949 Square Feet Lot
$-- Zestimate®
C$375/sqft
C$-- HOA
What's special
Front-attached double garageFully finished basementFunctional kitchenGood-sized bedroomsBonus roomSeparate entranceSecond kitchen
- 53 days
- 7
- 0
Zillow last checked:
Listing updated:
Listed by:
Kunal Mahajan,
MaxWell Devonshire Realty,
. Gurbir Nishan Singh,
MaxWell Devonshire Realty
Source: RAE,MLS®#: E4504014
Facts & features
Interior
Bedrooms & bathrooms
- Bedrooms: 5
- Bathrooms: 4
- Full bathrooms: 4
Primary bedroom
- Level: Main
Heating
- Forced Air-1, Natural Gas
Appliances
- Included: Dishwasher-Built-In, Second Dryer, Second Refrigerator, Second Stove, Second Washer
Features
- No Smoking Home
- Flooring: Carpet, Vinyl Plank
- Basement: Full, Finished
Interior area
- Total structure area: 1,734
- Total interior livable area: 1,734 sqft
Video & virtual tour
Property
Parking
- Total spaces: 2
- Parking features: Double Garage Attached, Garage Opener
- Attached garage spaces: 2
Features
- Levels: 2 Storey,3
- Exterior features: Backs Onto Park/Trees, Landscaped, Playground Nearby
Lot
- Size: 2,949 Square Feet
- Features: Backs Onto Park/Trees, Landscaped, Playground Nearby, Near Public Transit, Schools, Public Transportation
Construction
Type & style
- Home type: SingleFamily
- Property subtype: Single Family Residence
Materials
- Foundation: Concrete Perimeter
- Roof: Asphalt
Condition
- Year built: 2023
Community & HOA
Community
- Features: No Smoking Home
Location
- Region: Edmonton
Financial & listing details
- Price per square foot: C$375/sqft
- Date on market: 8/15/2026
- Ownership: Private
Price history
Price history is unavailable.
Public tax history
Tax history is unavailable.
Climate risks
Neighborhood: The Meadows
Nearby schools
GreatSchools rating
No schools nearby
We couldn't find any schools near this home.
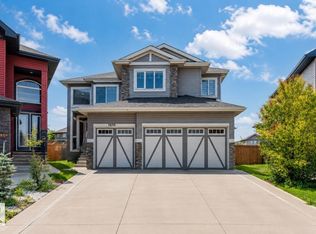


Similar homes
- C$615,0006 bd4 ba1.9k sqft425 41st St SW, Edmonton, AB T6X 2L8For Sale
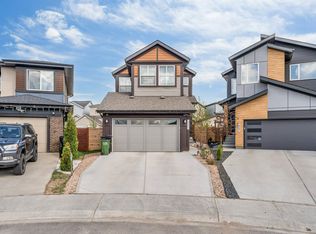 MLS ID #E4511846, Amarjit Singh, Nationwide Realty Corp. RAE
 - C$539,9996 bd4 ba1.7k sqft1750 25a St NW, Edmonton, AB T6T 2H9For Sale
 MLS ID #E4508466, Deep Nirwan, LPT Realty. RAE
 - C$574,9995 bd4 ba1.5k sqft207 25th St NE, Edmonton, AB T5Y 6K2For Sale
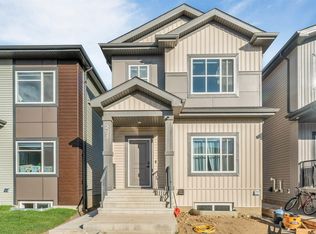 MLS ID #E4511690, Deep Nirwan, LPT Realty. RAE
 - C$679,9004 bd3 ba2.4k sqft718 Charlesworth Way SW, Edmonton, AB T6X 2E9For Sale
 MLS ID #E4508060, Ishwarjot Sohi, Royal Lepage Arteam Realty. RAE
