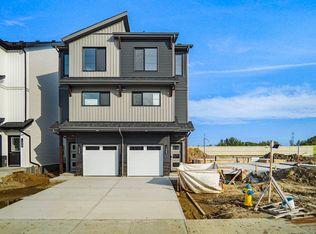
**ASTER COMMUNITY**SOUTH EDMONTON**SPICE KITCHEN**SIDE ENTRY**The main level offers an inviting open layout where the living, dining, and kitchen areas connect seamlessly, perfect for gatherings or quiet evenings at home. A well-placed bedroom and bath on this floor provide flexibility for guests or family members. Natural light flows throughout, highlighting the warm finishes and spacious feel. Upstairs, you’ll find the primary suite with a private ensuite and walk-in closet, offering a true retreat at the end of the day. Additional bedrooms and a family room create plenty of space for relaxation or entertaining. A conveniently located laundry room adds to the practicality of the design. With a balance of open areas and private rooms, this home suits a variety of lifestyles. The thoughtful floor plan maximizes every space, while the mudroom and closets provide excellent storage solutions. Located in a family-friendly community close to schools, parks, shopping, and essential amenities.
For sale
C$584,500
1336 11th Ave NW, Edmonton, AB T6T 2H3
4beds
2,060sqft
Single Family Residence
Built in 2024
6,001 Square Feet Lot
$-- Zestimate®
C$284/sqft
C$-- HOA
What's special
Natural light flows throughoutWarm finishesSpacious feelConveniently located laundry room
- 46 days
- 11
- 0
Zillow last checked:
Listing updated:
Listed by:
Harsimran Bains,
Nationwide Realty Corp
Source: RAE,MLS®#: E4506483
Facts & features
Interior
Bedrooms & bathrooms
- Bedrooms: 4
- Bathrooms: 3
- Full bathrooms: 3
Primary bedroom
- Level: Upper
Heating
- Forced Air-1, Natural Gas
Appliances
- Included: Dishwasher-Built-In, Dryer, Exhaust Fan, Refrigerator, Gas Stove, Washer
Features
- No Animal Home, No Smoking Home
- Flooring: Carpet, Vinyl Plank
- Basement: Full, Unfinished
- Fireplace features: Electric
Interior area
- Total structure area: 2,060
- Total interior livable area: 2,060 sqft
Video & virtual tour
Property
Parking
- Total spaces: 2
- Parking features: Double Garage Attached, Garage Control
- Attached garage spaces: 2
Features
- Levels: 2 Storey,2
Lot
- Size: 6,001 Square Feet
- Features: Commercial, Schools, Shopping Nearby
Construction
Type & style
- Home type: SingleFamily
- Property subtype: Single Family Residence
Materials
- Foundation: Concrete Perimeter
- Roof: Asphalt
Condition
- Year built: 2024
Community & HOA
Community
- Features: No Animal Home, No Smoking Home
- Security: Carbon Monoxide Detectors
Location
- Region: Edmonton
Financial & listing details
- Price per square foot: C$284/sqft
- Date on market: 9/1/2026
- Ownership: Private
Price history
Price history is unavailable.
Public tax history
Tax history is unavailable.
Climate risks
Neighborhood: The Meadows
Nearby schools
GreatSchools rating
No schools nearby
We couldn't find any schools near this home.


Similar homes
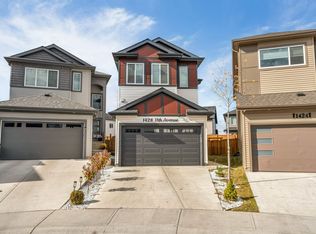
- C$612,0004 bd3 ba1.9k sqft1428 11th Ave NW, Edmonton, AB T6T 2H3For Sale
 MLS ID #E4512268, Yad Dhillon, LPT Realty. RAE
 - C$664,9004 bd3 ba2.4k sqft718 Charlesworth Way SW, Edmonton, AB T6X 2E9For Sale
 MLS ID #E4512842, Ishwarjot Sohi, Royal Lepage Arteam Realty. RAE
 - C$549,0003 bd3 ba1.7k sqft1684 12th St NW, Edmonton, AB T6T 2N4For Sale
 MLS ID #E4512453, Karamjit Singh, Royal LePage Noralta Real Estate. RAE
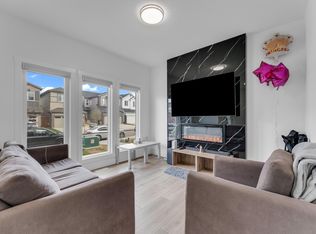
 - C$543,5005 bd4 ba1.6k sqft432 29th St NW, Edmonton, AB T6T 2H3For Sale
 MLS ID #E4494650, Shubham Narang, MaxWell Polaris. RAE
