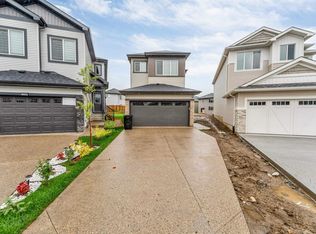
*** GREEN SPACE BACKING *** Welcome to the all new "Newcastle" built by the award-winning builder Pacesetter homes located in the heart of Aster and just steps to the walking trails and and natural reserves. As you enter the home you are greeted by luxury vinyl plank flooring throughout the great room ( with open to above ceilings) , kitchen, and the breakfast nook. Your large kitchen features tile back splash, an island a flush eating bar, quartz counter tops and an undermount sink. Just off of the kitchen and tucked away by the front entry is a 3 piece powder room and main floor den. Upstairs is the primary bedroom retreat with a large walk in closet and a 4-piece en-suite. The second level also include 2 additional bedrooms with a conveniently placed main 4-piece bathroom and a good sized bonus room. *** Under construction and will be complete by the end of the month , photos used are from the same style home recently built colors and finishings may vary ***
For sale
C$650,997
1209 11th Ave NW, Edmonton, AB T6T 2H3
3beds
2,191sqft
Single Family Residence
Built in 2026
3,973 Square Feet Lot
$-- Zestimate®
C$297/sqft
C$-- HOA
What's special
Green space backingLarge kitchenTile backsplashQuartz countertopsUndermount sinkMain floor denPrimary bedroom retreat
- 112 days
- 7
- 0
Zillow last checked:
Listing updated:
Listed by:
Wally Karout,
Royal Lepage Arteam Realty
Source: RAE,MLS®#: E4495609
Facts & features
Interior
Bedrooms & bathrooms
- Bedrooms: 3
- Bathrooms: 3
- Full bathrooms: 3
Primary bedroom
- Level: Upper
Heating
- Forced Air-1, Natural Gas
Appliances
- Included: See Remarks
Features
- Flooring: Carpet, Ceramic Tile, Vinyl Plank
- Basement: Full, Unfinished
Interior area
- Total structure area: 2,191
- Total interior livable area: 2,191 sqft
Property
Parking
- Total spaces: 2
- Parking features: Double Garage Attached, Garage Control, Garage Opener
- Attached garage spaces: 2
Features
- Levels: 2 Storey,2
- Exterior features: Playground Nearby
- Pool features: Community, Public Swimming Pool
- Waterfront features: Lake Privileges, Lake Access Property
Lot
- Size: 3,973 Square Feet
- Features: Near Golf Course, Park/Reserve, Playground Nearby, Near Public Transit, Schools, Shopping Nearby, See Remarks, Golf Nearby, Public Transportation
Construction
Type & style
- Home type: SingleFamily
- Property subtype: Single Family Residence
Materials
- Foundation: Concrete Perimeter
- Roof: Asphalt
Condition
- Year built: 2026
Community & HOA
Community
- Features: See Remarks
Location
- Region: Edmonton
Financial & listing details
- Price per square foot: C$297/sqft
- Date on market: 6/25/2026
- Ownership: Private
Price history
Price history is unavailable.
Public tax history
Tax history is unavailable.
Climate risks
Neighborhood: The Meadows
Nearby schools
GreatSchools rating
No schools nearby
We couldn't find any schools near this home.


Similar homes
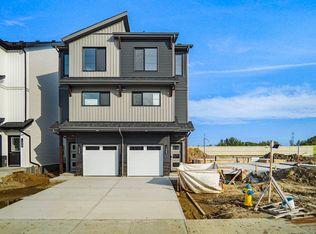
- C$629,9973 bd3 ba2.1k sqft1631 11th Ave NW, Edmonton, AB T6T 2H3For Sale
 MLS ID #E4495603, Wally Karout, Royal Lepage Arteam Realty. RAE
 - C$619,4973 bd3 ba2.1k sqft956 17th Ave NW, Edmonton, AB T6T 2N4For Sale
 MLS ID #E4495616, Wally Karout, Royal Lepage Arteam Realty. RAE

 - C$670,4923 bd3 ba1.7k sqft924 17th Ave NW, Edmonton, AB T6T 2N4For Sale
 MLS ID #E4502555, Wally Karout, Royal Lepage Arteam Realty. RAE
 - C$587,9973 bd3 ba2.1k sqft1015 14th Ave NW, Edmonton, AB T6T 2S3For Sale
 MLS ID #E4509310, Wally Karout, Royal Lepage Arteam Realty. RAE
