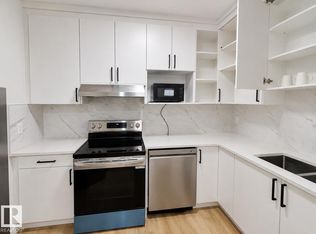
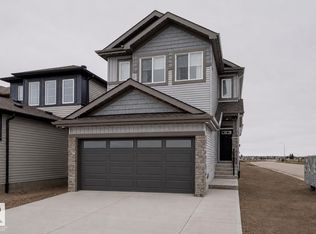
Welcome to the “Columbia” built by the award winning Pacesetter homes and is located on a quiet street in the heart of Stillwater. This unique property in Stillwater offers nearly 2155 sq ft of living space. The main floor features a large front entrance which has a large flex room next to it which can be used a bedroom/ office if needed it also has a full bathroom on this level, as well as an open kitchen with quartz counters, and a large walkthrough pantry that is leads through to the mudroom and garage. Large windows allow natural light to pour in throughout the house. Upstairs you’ll find 3 large bedrooms and a good sized bonus room. This is the perfect place to call home and the best part is this home is close to all amenities. This home has a side separate entrance perfect for future development. *** Home is under construction and almost complete the photos being used are from the same home recently built colors may vary, To be complete by October 2026 ***
For sale
C$661,498
1924 210th St NW, Edmonton, AB T6M 2M7
3beds
2,153sqft
Single Family Residence
Built in 2026
-- sqft lot
$-- Zestimate®
C$307/sqft
C$-- HOA
What's special
Large front entranceLarge flex roomLarge walkthrough pantrySide separate entrance
- 44 days
- 3
- 0
Zillow last checked:
Listing updated:
Listed by:
Wally Karout,
Royal Lepage Arteam Realty
Source: RAE,MLS®#: E4505190
Facts & features
Interior
Bedrooms & bathrooms
- Bedrooms: 3
- Bathrooms: 3
- Full bathrooms: 3
Primary bedroom
- Level: Upper
Heating
- Forced Air-1, Natural Gas
Appliances
- Included: See Remarks
Features
- Flooring: Carpet, Vinyl Plank
- Basement: Full, Unfinished
Interior area
- Total structure area: 2,153
- Total interior livable area: 2,153 sqft
Property
Parking
- Total spaces: 2
- Parking features: Double Garage Attached, Garage Control, Garage Opener
- Attached garage spaces: 2
Features
- Levels: 2 Storey,2
- Exterior features: Playground Nearby
- Pool features: Community, Public Swimming Pool
- Waterfront features: Lake Privileges
Lot
- Features: Near Golf Course, Park/Reserve, Playground Nearby, Near Public Transit, Schools, Shopping Nearby, See Remarks, Golf Nearby, Public Transportation
Construction
Type & style
- Home type: SingleFamily
- Property subtype: Single Family Residence
Materials
- Foundation: Concrete Perimeter
- Roof: Asphalt
Condition
- Year built: 2026
Community & HOA
Community
- Features: Lake Privileges, See Remarks
Location
- Region: Edmonton
Financial & listing details
- Price per square foot: C$307/sqft
- Date on market: 8/23/2026
- Ownership: Private
Price history
Price history is unavailable.
Public tax history
Tax history is unavailable.
Climate risks
Neighborhood: Riverview
Nearby schools
GreatSchools rating
No schools nearby
We couldn't find any schools near this home.
Similar homes
- C$608,9983 bd3 ba1.9k sqft1928 210th St NW, Edmonton, AB T6M 2M7For Sale
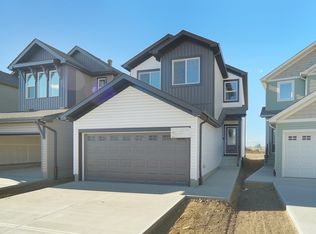 MLS ID #E4505189, Wally Karout, Royal Lepage Arteam Realty. RAE
 - C$609,9984 bd3 ba1.9k sqft1932 210th St NW, Edmonton, AB T6M 2M7For Sale
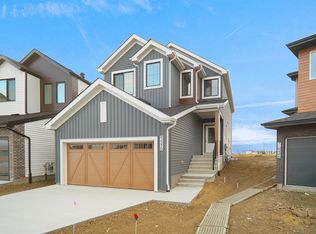 MLS ID #E4505188, Wally Karout, Royal Lepage Arteam Realty. RAE
 - C$551,2473 bd3 ba1.9k sqft20932 16th Ave NW, Edmonton, AB T6M 1K8For Sale
 MLS ID #E4507307, Wally Karout, Royal Lepage Arteam Realty. RAE
 - C$524,9973 bd3 ba1.6k sqft1537 208th St NW, Edmonton, AB T6M 2P5For Sale
 MLS ID #E4503117, Wally Karout, Royal Lepage Arteam Realty. RAE
