
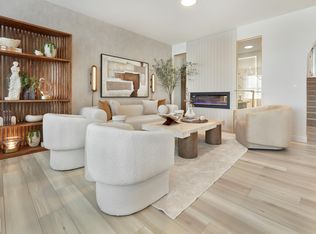
Welcome to the “Columbia” built by the award winning Pacesetter homes and is located on a quiet street in the heart of west Edmonton in the beautiful neighborhood of River's Edge. This unique property River's Edge offers nearly 2160 sq ft of living space. The main floor features a large front entrance which has a large flex room next to it which can be used a bedroom/ office if needed, as well as an open kitchen with quartz counters, and a large walkthrough pantry that is leads through to the mudroom and garage. Large windows allow natural light to pour in throughout the house. Upstairs you’ll find 3 large bedrooms and a good sized bonus room. This is the perfect place to call home it also comes with a side separate entrance perfect for future development. This home is now move in ready!
For sale
C$587,997
2204 194th St NW, Edmonton, AB T6M 1P5
3beds
2,153sqft
Single Family Residence
Built in 2026
3,261 Square Feet Lot
$-- Zestimate®
C$273/sqft
C$-- HOA
What's special
Quiet streetLarge front entranceLarge flex roomLarge walkthrough pantryGood sized bonus roomSide separate entrance
- 61 days
- 9
- 0
Zillow last checked:
Listing updated:
Listed by:
Wally Karout,
Royal Lepage Arteam Realty
Source: RAE,MLS®#: E4500383
Facts & features
Interior
Bedrooms & bathrooms
- Bedrooms: 3
- Bathrooms: 3
- Full bathrooms: 2
- 1/2 bathrooms: 1
Primary bedroom
- Level: Upper
Heating
- Forced Air-1, Natural Gas
Appliances
- Included: See Remarks
Features
- Flooring: Carpet, Ceramic Tile, Vinyl Plank
- Basement: Full, Unfinished
Interior area
- Total structure area: 2,153
- Total interior livable area: 2,153 sqft
Property
Parking
- Total spaces: 4
- Parking features: Double Garage Attached, Garage Control, Garage Opener
- Attached garage spaces: 2
Features
- Levels: 2 Storey,2
- Exterior features: Playground Nearby
- Pool features: Community, Public Swimming Pool
Lot
- Size: 3,261 Square Feet
- Features: Park/Reserve, Picnic Area, Playground Nearby, Near Public Transit, Schools, Shopping Nearby, See Remarks, Public Transportation
Construction
Type & style
- Home type: SingleFamily
- Property subtype: Single Family Residence
Materials
- Foundation: Concrete Perimeter
- Roof: Asphalt
Condition
- Year built: 2026
Community & HOA
Community
- Features: See Remarks
Location
- Region: Edmonton
Financial & listing details
- Price per square foot: C$273/sqft
- Date on market: 7/23/2026
- Ownership: Private
Price history
Price history is unavailable.
Public tax history
Tax history is unavailable.
Climate risks
Neighborhood: Riverview
Nearby schools
GreatSchools rating
No schools nearby
We couldn't find any schools near this home.

Similar homes
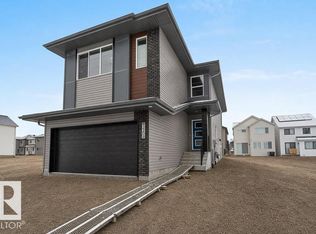
- C$587,9974 bd3 ba2.1k sqft2233 194a St, Edmonton, AB T6M 3B6For Sale
 MLS ID #E4509308, Wally Karout, Royal Lepage Arteam Realty. RAE
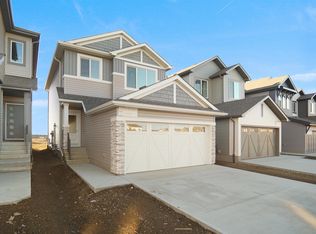
 - C$605,4813 bd3 ba1.6k sqft2092 194th St NW, Edmonton, AB T6M 1P5For Sale
 MLS ID #E4495376, Wally Karout, Royal Lepage Arteam Realty. RAE
 - C$587,9973 bd3 ba2.1k sqft2237 194a St, Edmonton, AB T6M 3B6For Sale
 MLS ID #E4491619, Wally Karout, Royal Lepage Arteam Realty. RAE
 - C$540,7473 bd3 ba1.9k sqft2250 194a St, Edmonton, AB T6M 1P9For Sale
 MLS ID #E4504703, Wally Karout, Royal Lepage Arteam Realty. RAE
