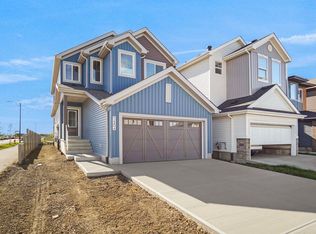

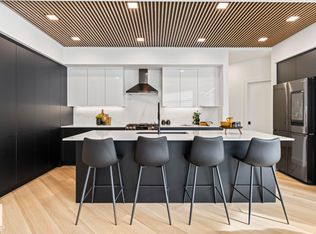
The Elliot 24 showhome by Jayman BUILT is a masterpiece of luxury - you deserve to live here! Featuring Core Performance features - SOLAR; triple pane windows; tankless hot water system; HRV and high efficiency furnace; Air conditioned; basement development and so much more! The main floor has a large great room; dining area with access to back deck and outdoor living space. Kitchen offers sleek quartz counter tops, large island with flush eating bar, walk in pantry & stainless steel appliances. Main floor flex room could be a fourth bedroom and there is a full bath on the main floor as well. The upper levels include a huge primary with walk in closet and full ensuite bath. There are two more bedrooms, laundry room and a full bathroom plus a comfortable bonus family room. The basement offers bedroom, full bath and large rec. rm area. Purchase now through Jayman's unique Leaseback program and ear money every monthe the show home remains open. NOW Including WASHER, DRYER, and WINDOW COVERINGS!
For sale
C$979,900
2131 194th St NW, Edmonton, AB T6M 1P5
4beds
2,300sqft
Single Family Residence
Built in 2025
-- sqft lot
$-- Zestimate®
C$426/sqft
C$-- HOA
What's special
Triple pane windowsTankless hot water systemAir conditionedBasement developmentLarge great roomSleek quartz counter topsWalk in pantry
- 147 days
- 19
- 1
Zillow last checked:
Listing updated:
Listed by:
Moe Yassine,
Jayman Realty (Edm.) Inc,
Madeline M Sarafinchan,
Jayman Realty (Edm.) Inc
Source: RAE,MLS®#: E4487199
Facts & features
Interior
Bedrooms & bathrooms
- Bedrooms: 4
- Bathrooms: 4
- Full bathrooms: 4
Primary bedroom
- Level: Upper
Heating
- Forced Air-1, Natural Gas
Appliances
- Included: Dishwasher-Built-In, Exhaust Fan, Microwave, Refrigerator, Electric Stove, Tankless Water Heater
Features
- Flooring: Carpet, Vinyl Plank
- Basement: Full, Finished
Interior area
- Total structure area: 2,300
- Total interior livable area: 2,300 sqft
Property
Parking
- Total spaces: 2
- Parking features: Double Garage Attached
- Attached garage spaces: 2
Features
- Levels: 2 Storey,3
- Patio & porch: Deck
- Exterior features: Partially Landscaped
Lot
- Features: Partially Landscaped
Construction
Type & style
- Home type: SingleFamily
- Property subtype: Single Family Residence
Materials
- Foundation: Concrete Perimeter
- Roof: Asphalt
Condition
- Year built: 2025
Community & HOA
Community
- Features: Deck, Hot Water Tankless
Location
- Region: Edmonton
Financial & listing details
- Price per square foot: C$426/sqft
- Date on market: 5/12/2026
- Ownership: Private
Price history
Price history is unavailable.
Public tax history
Tax history is unavailable.
Climate risks
Neighborhood: Riverview
Nearby schools
GreatSchools rating
No schools nearby
We couldn't find any schools near this home.


Similar homes
- C$775,0004 bd4 ba2.4k sqft6615 Knox Pl SW, Edmonton, AB T6W 4A1For Sale
 MLS ID #E4511671, Gillian H Stickney, RE/MAX Elite. RAE
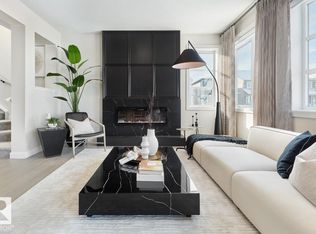
 - C$849,9003 bd3 ba2.4k sqft2504 204th St NW, Edmonton, AB T6M 1N9For Sale
 MLS ID #E4506369, Moe Yassine, Jayman Realty (Edm.) Inc. RAE
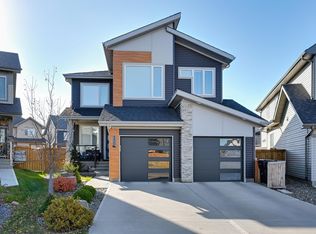
 - C$828,8004 bd3 ba2.5k sqft550 Eagleson Wynd NW, Edmonton, AB T6M 0Y4For Sale
 MLS ID #E4506942, Janice L Kosak, MaxWell Challenge Realty. RAE
 - C$999,0003 bd3 ba2.4k sqft6237 King Vis SW, Edmonton, AB T6W 3Z8For Sale
 MLS ID #E4490271, Michelle A Plach, HonestDoor Inc. RAE
