Welcome to elevated living in prestigious Keswick! Offering over 2,307sq. ft., this stunning 3-bedroom, 2.5-bath home blends modern style, comfort & an exceptional SW Edmonton location. The sun-filled main floor features an open-concept design with a chef-inspired kitchen showcasing quartz countertops, stainless steel appliances, large island & walk-through pantry connecting to the mudroom & double attached garage. A versatile bonus room is perfect for an office, library or playroom. Upstairs offers a spacious bonus room, laundry & 3 bedrooms. Retreat to the impressive primary suite with walk-in closet & spa-inspired ensuite featuring dual vanities, glass shower & freestanding soaker tub. Outside, enjoy a fully fenced, landscaped yard with artificial turf & deck. Triple-pane windows & A/C provide year-round comfort. Steps from trails, parks & schools, with golf, shopping, dining & Currents of Windermere nearby!
For sale
C$669,900
3241 Kulay Way SW, Edmonton, AB T6W 5B5
3beds
2,397sqft
Single Family Residence
Built in 2022
3,345 Square Feet Lot
$-- Zestimate®
C$279/sqft
C$-- HOA
What's special
Sun-filled main floorOpen-concept designChef-inspired kitchenQuartz countertopsStainless steel appliancesLarge islandWalk-through pantry
- 19 days
- 31
- 2
Zillow last checked:
Listing updated:
Listed by:
Bruno F Schiavon,
The Foundry Real Estate Company Ltd
Source: RAE,MLS®#: E4508083
Facts & features
Interior
Bedrooms & bathrooms
- Bedrooms: 3
- Bathrooms: 3
- Full bathrooms: 2
- 1/2 bathrooms: 1
Primary bedroom
- Level: Upper
Heating
- Forced Air-1, Natural Gas
Cooling
- Air Conditioning-Central
Appliances
- Included: Dishwasher-Built-In, Dryer, Microwave Hood Fan, Refrigerator, Washer
Features
- Flooring: Carpet, Ceramic Tile, Vinyl Plank
- Windows: Window Coverings
- Basement: Full, Unfinished
- Fireplace features: Electric
Interior area
- Total structure area: 2,397
- Total interior livable area: 2,397 sqft
Video & virtual tour
Property
Parking
- Total spaces: 4
- Parking features: Double Garage Attached, Garage Control, Garage Opener
- Attached garage spaces: 2
Features
- Levels: 2 Storey,2
- Exterior features: Landscaped, Low Maintenance Landscape, Playground Nearby, Private Setting
- Pool features: Community, Public Swimming Pool
- Fencing: Cross Fenced,Fenced
Lot
- Size: 3,345 Square Feet
- Features: Flat Site, Near Golf Course, Landscaped, Low Maintenance Landscape, Playground Nearby, Private, Near Public Transit, Schools, Golf Nearby, Public Transportation
Construction
Type & style
- Home type: SingleFamily
- Property subtype: Single Family Residence
Materials
- Foundation: Concrete Perimeter
- Roof: Asphalt
Condition
- Year built: 2022
Community & HOA
Community
- Features: See Remarks
Location
- Region: Edmonton
Financial & listing details
- Price per square foot: C$279/sqft
- Date on market: 9/11/2026
- Ownership: Private
Price history
Price history is unavailable.
Public tax history
Tax history is unavailable.
Climate risks
Neighborhood: Windermere
Nearby schools
GreatSchools rating
No schools nearby
We couldn't find any schools near this home.
Similar homes
- C$719,0003 bd3 ba2.3k sqft5727 Keeping Cres SW, Edmonton, AB T6W 4K4For Sale
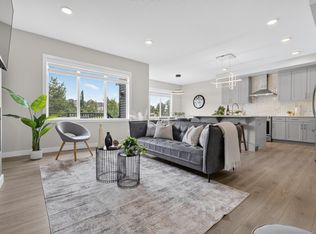 MLS ID #E4503771, Yoon Kim, MaxWell Polaris. RAE
 - C$639,8003 bd3 ba2.3k sqft4930 Kinney Rd SW, Edmonton, AB T6W 5G3For Sale
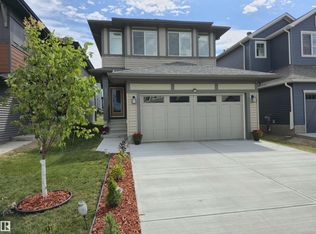 MLS ID #E4500048, Andy Maan, Royal Lepage Magna. RAE
 - C$728,0004 bd4 ba2.2k sqft6045 King Lndg SW, Edmonton, AB T6W 4Z7For Sale
 MLS ID #E4509832, Vida Guan, Mozaic Realty Group. RAE
 - C$675,0004 bd4 ba2.2k sqft117 Paisley Gate SW, Edmonton, AB T6W 4E3For Sale
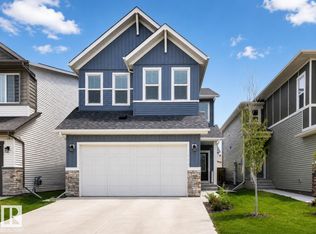 MLS ID #E4507202, Thomas Kube, Black Sheep Realty. RAE
