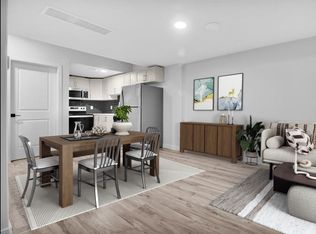
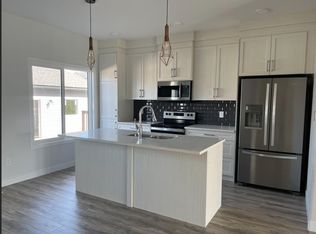
Welcome to this well-maintained home in the desirable community of Chappelle! Perfect for first-time home buyers or investors, this property offers a functional layout and the added bonus of a fully finished legal basement suite. The main floor features an open-concept design with a spacious living room, large bright windows, a generous dining area and a modern kitchen complete with quartz countertops, stainless steel appliances and plenty of cabinet and storage space. A rear mudroom and convenient 2-piece bathroom complete the main level. Upstairs, you'll find a bonus room, a spacious primary retreat with a 4-piece ensuite, two additional generous bedrooms, a full bathroom and convenient upper-floor laundry. The fully finished basement features a one-bedroom legal suite with its own separate laundry, offering excellent flexibility and potential rental income. A double detached garage adds convenience, while the fantastic location puts you close to parks, schools, shopping and everyday amenities. A great
For sale
C$524,900
9478 Colak Ln SW, Edmonton, AB T6W 5B6
4beds
1,599sqft
Single Family Residence
Built in 2022
-- sqft lot
$-- Zestimate®
C$328/sqft
C$-- HOA
What's special
Open-concept designLarge bright windowsGenerous dining areaModern kitchenQuartz countertopsStainless steel appliancesRear mudroom
- 11 hours
- 3
- 0
Zillow last checked:
Listing updated:
Listed by:
Greg D Blais,
RE/MAX Excellence,
Paul M Blais,
RE/MAX Excellence
Source: RAE,MLS®#: E4511795
Facts & features
Interior
Bedrooms & bathrooms
- Bedrooms: 4
- Bathrooms: 4
- Full bathrooms: 3
- 1/2 bathrooms: 1
Primary bedroom
- Level: Upper
Family room
- Level: Upper
- Area: 149.5
- Dimensions: 13 x 11.5
Heating
- Forced Air-1, Natural Gas
Appliances
- Included: Second Dryer, Second Refrigerator, Second Stove, Second Washer, Second Dishwasher, Second Microwave Hood Fan
Features
- Flooring: Carpet, Ceramic Tile, Vinyl Plank
- Basement: Full, See Remarks
Interior area
- Total structure area: 1,599
- Total interior livable area: 1,599 sqft
Video & virtual tour
Property
Parking
- Total spaces: 2
- Parking features: Double Garage Detached
- Garage spaces: 2
Features
- Levels: 2 Storey,3
Lot
- Features: See Remarks
Construction
Type & style
- Home type: SingleFamily
- Property subtype: Single Family Residence
Materials
- Foundation: Concrete Perimeter
- Roof: Asphalt
Condition
- Year built: 2022
Community & HOA
Community
- Features: See Remarks
Location
- Region: Edmonton
Financial & listing details
- Price per square foot: C$328/sqft
- Date on market: 10/5/2026
- Ownership: Private
Price history
Price history is unavailable.
Public tax history
Tax history is unavailable.
Climate risks
Neighborhood: Hertiage Valley
Nearby schools
GreatSchools rating
No schools nearby
We couldn't find any schools near this home.


Similar homes
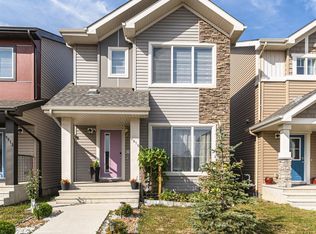
- C$527,0004 bd4 ba1.4k sqft9610 Colak Ln SW, Edmonton, AB T6W 5B6For Sale
 MLS ID #E4510595, Cherry May R Badion, Coldwell Banker Mountain Central. RAE
 - C$525,0004 bd4 ba1.7k sqft7258 Chivers Pl SW, Edmonton, AB T6W 4L4For Sale
 MLS ID #E4511553, Mary Bark, REMAX River City. RAE
 - C$490,0004 bd4 ba1.3k sqft5433 Chappelle Rd SW, Edmonton, AB T6W 2Y6For Sale
 MLS ID #E4510027, Errol J Scott, Exp Realty. RAE
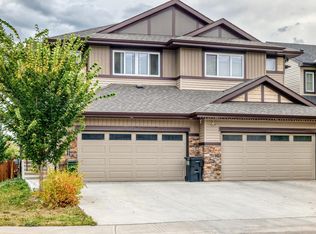
 - C$530,0004 bd4 ba1.8k sqft7245 Chivers Pl SW, Edmonton, AB T6W 4L4For Sale
 MLS ID #E4510199, Michael Eleghasim, Sterling Real Estate. RAE
