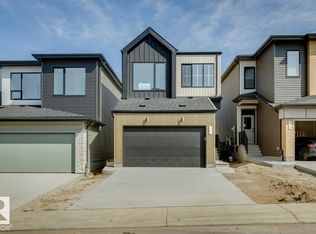
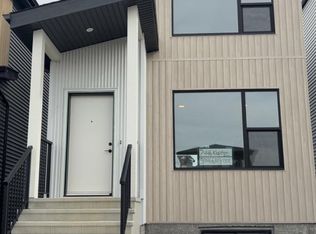
Welcome to the Aurora by Bedrock Homes in the stunning community of Riverstead at Keswick. This 1,705 sqft home offers a main-floor fourth bedroom and full bathroom, ideal for guests or growing families. The kitchen features 41" upper cabinets, quartz countertops, a corner pantry, and a large island with an eating bar that flows into the dining area and great room with an electric fireplace. A rear mudroom and walk-in closet provide added convenience. Upstairs, you’ll find a bonus room, laundry room, main bathroom, two secondary bedrooms, and a spacious primary with a walk-in closet and double-sink ensuite. The basement includes two windows and bathroom rough-ins, offering excellent potential for future development. Just steps from ponds, parks, and the Environmental Reserve along the North Saskatchewan River, this home offers convenient access to nature, schools, shopping, recreation, and more. Home is under construction; photos are of a similar model. Virtually staged
For sale
C$482,895
1561 Keswick Dr SW, Edmonton, AB T6W 4Y8
4beds
1,786sqft
Single Family Residence
Built in 2026
-- sqft lot
$-- Zestimate®
C$270/sqft
C$-- HOA
What's special
Main-floor fourth bedroomQuartz countertopsCorner pantryElectric fireplaceRear mudroomWalk-in closetDouble-sink ensuite
- 14 days
- 42
- 0
Zillow last checked:
Listing updated:
Listed by:
David Lofthaug,
Bode
Source: RAE,MLS®#: E4510506
Facts & features
Interior
Bedrooms & bathrooms
- Bedrooms: 4
- Bathrooms: 3
- Full bathrooms: 3
Primary bedroom
- Level: Upper
Heating
- Forced Air-1, Natural Gas
Appliances
- Included: None
Features
- Closet Organizers, No Animal Home, No Smoking Home
- Flooring: Carpet, Vinyl Plank
- Basement: Full, Unfinished
- Fireplace features: Electric
Interior area
- Total structure area: 1,786
- Total interior livable area: 1,786 sqft
Property
Parking
- Total spaces: 2
- Parking features: Parking Pad
Features
- Levels: 2 Storey,2
- Exterior features: Playground Nearby
Lot
- Features: Level, Park/Reserve, Playground Nearby, Near Public Transit, Schools, Shopping Nearby, Public Transportation
- Topography: Level
Construction
Type & style
- Home type: SingleFamily
- Property subtype: Single Family Residence
Materials
- Foundation: Concrete Perimeter
- Roof: Asphalt
Condition
- Year built: 2026
Community & HOA
Community
- Features: Closet Organizers, No Animal Home, No Smoking Home, Smart/Program. Thermostat, See Remarks
HOA
- Services included: See Remarks
Location
- Region: Edmonton
Financial & listing details
- Price per square foot: C$270/sqft
- Date on market: 9/25/2026
- Ownership: Private
Price history
Price history is unavailable.
Public tax history
Tax history is unavailable.
Climate risks
Neighborhood: Windermere
Nearby schools
GreatSchools rating
No schools nearby
We couldn't find any schools near this home.


Similar homes
- C$499,9004 bd4 ba1.5k sqft1434 Keswick Dr SW, Edmonton, AB T6W 4Y8For Sale
 MLS ID #E4504225, Peter F Estephan, KIC Realty. RAE
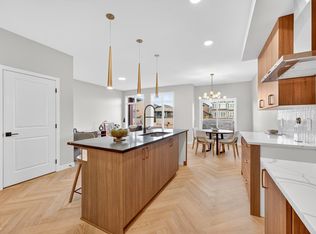
 - C$529,8883 bd3 ba1.6k sqft8307 Kiriak Line SW, Edmonton, AB T6W 4V2For Sale
 MLS ID #E4512486, Fadi Georgi, MaxWell Polaris. RAE
 - C$450,0004 bd3 ba1.7k sqft6484 King Wynd SW, Edmonton, AB T6W 3Z9For Sale
 MLS ID #E4509139, Michael Medos, Exp Realty. RAE
 - C$544,9003 bd3 ba1.8k sqft8293 Kiriak Line SW, Edmonton, AB T6W 4V2For Sale
 MLS ID #E4512519, George M Fahmy, Mozaic Realty Group. RAE
