
Elevate your lifestyle with The Leonard, an exceptional Green Built Certified laned home crafted for high-end, sustainable living! Featuring 3 bedrooms and 2.5 bathrooms, this residence seamlessly blends functional design with premium finishes throughout. Inside, a light-filled main level highlights 9’ ceilings with California knock-down texture and durable Luxury Vinyl Plank (LVP) flooring. The layout features a bright lounge, a dedicated office space, and an open dining area. Designed for effortless hosting, the gourmet kitchen boasts a center island, 39" upper cabinets, pot and pan drawers, and quartz countertops. Upstairs, the primary suite includes a private ensuite, accompanied by two additional bedrooms, second-floor laundry, and a versatile bonus room loft. Outdoors, the sunny west-backing yard comes fully equipped with front and back landscaping, a concrete side entry walkway, and garage parking pad. Window blinds are included throughout! Conveniently located just minutes from nearby shopping.
For sale
C$459,900
3028 192nd St NW, Edmonton, AB T6M 3B5
3beds
1,608sqft
Single Family Residence
Built in 2026
-- sqft lot
$-- Zestimate®
C$286/sqft
C$-- HOA
What's special
Light-filled main levelBright loungeDedicated office spaceOpen dining areaGourmet kitchenCenter islandPot and pan drawers
- 8 days
- 6
- 1
Zillow last checked:
Listing updated:
Listed by:
Christy M Cantera,
Real Broker,
Sheri Lukawesky,
Real Broker
Source: RAE,MLS®#: E4512305
Facts & features
Interior
Bedrooms & bathrooms
- Bedrooms: 3
- Bathrooms: 3
- Full bathrooms: 2
- 1/2 bathrooms: 1
Primary bedroom
- Level: Main
Heating
- Forced Air-1, Natural Gas, HRV System
Appliances
- Included: Microwave Hood Fan, Builder Appliance Credit, Tankless Water Heater
Features
- Ceiling 9 ft., No Animal Home, No Smoking Home
- Flooring: Carpet, Vinyl Plank
- Basement: Full, Unfinished
Interior area
- Total structure area: 1,608
- Total interior livable area: 1,608 sqft
Property
Parking
- Parking features: No Garage, Parking Pad, Rear Drive Access
- Has uncovered spaces: Yes
Features
- Levels: 2 Storey,2
- Exterior features: Landscaped, Exterior Walls- 2"x6"
Lot
- Features: Landscaped, Schools, Shopping Nearby
Details
- Other equipment: TV Wall Mount
Construction
Type & style
- Home type: SingleFamily
- Property subtype: Single Family Residence
Materials
- Foundation: Concrete Perimeter
- Roof: Asphalt
Condition
- Year built: 2026
Community & HOA
Community
- Features: Ceiling 9 ft., Exterior Walls- 2"x6", Hot Water Tankless, No Animal Home, No Smoking Home, Smart/Program. Thermostat, HRV System
- Security: Smoke Detector(s), Detectors Smoke
Location
- Region: Edmonton
Financial & listing details
- Price per square foot: C$286/sqft
- Date on market: 10/8/2026
- Ownership: Private
- Road surface type: Paved Lane
Price history
Price history is unavailable.
Public tax history
Tax history is unavailable.
Climate risks
Neighborhood: The Uplands
Nearby schools
GreatSchools rating
No schools nearby
We couldn't find any schools near this home.


Similar homes
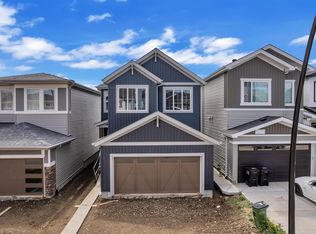
- C$451,6003 bd3 ba1.2k sqft18816 28th Ave NW, Edmonton, AB T6M 0X2For Sale
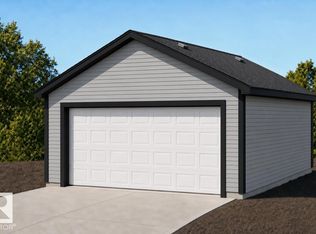 MLS ID #E4512384, David Lam, Exp Realty. RAE
 - C$439,9003 bd3 ba1.5k sqft19728 29th Ave NW, Edmonton, AB T6M 1M2For Sale
 MLS ID #E4512455, Nancy Duong, RE/MAX Excellence. RAE
 - C$441,6003 bd3 ba1.1k sqft1609 210a St, Edmonton, AB T6M 3E1For Sale
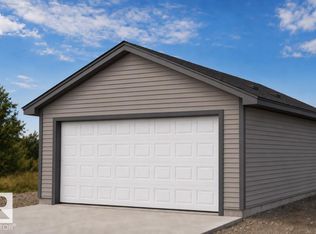 MLS ID #E4512343, David Lam, Exp Realty. RAE
 - C$486,6004 bd3 ba1.6k sqft1613 210a St, Edmonton, AB T6M 3E1For Sale
 MLS ID #E4512352, David Lam, Exp Realty. RAE
