Welcome to this beautiful new home offering exceptional space, style, and functionality on a big 2,500 sq. ft. lot. The main floor features an impressive open-to-below design, a spacious primary bedroom with ensuite, a dedicated spice kitchen, premium finishes throughout, extensive upgrades, and large windows that fill the home with natural light. Upstairs, you’ll find three spacious bedrooms, two full washrooms, a generous bonus area, and a convenient laundry room. Completed with a separate side entrance and impressive architectural details, this home offers the perfect combination of modern design, luxury, and everyday functionality.end of year possession and client can choose own color combination.
For sale
C$699,000
19503 30th Ave NW, Edmonton, AB T6J 3X9
4beds
2,505sqft
Single Family Residence
Built in 2026
-- sqft lot
$-- Zestimate®
C$279/sqft
C$-- HOA
What's special
Exceptional spaceImpressive open-to-below designDedicated spice kitchenPremium finishes throughoutExtensive upgradesThree spacious bedroomsTwo full washrooms
- 13 days
- 3
- 0
Zillow last checked:
Listing updated:
Listed by:
. Sukhvir Singh,
Exp Realty,
. Simranjeet Singh,
Exp Realty
Source: RAE,MLS®#: E4511204
Facts & features
Interior
Bedrooms & bathrooms
- Bedrooms: 4
- Bathrooms: 3
- Full bathrooms: 3
Primary bedroom
- Level: Upper
Family room
- Level: Main
Heating
- Forced Air-1, Natural Gas
Appliances
- Included: Builder Appliance Credit
Features
- Ceiling 9 ft., Closet Organizers
- Flooring: Carpet, Ceramic Tile, Vinyl Plank
- Basement: Full, Unfinished, 9 ft. Basement Ceiling, 9 ft. Basement Ceiling
- Fireplace features: Electric
Interior area
- Total structure area: 2,505
- Total interior livable area: 2,505 sqft
Property
Parking
- Total spaces: 2
- Parking features: Double Garage Attached
- Attached garage spaces: 2
Features
- Levels: 2 Storey,2
- Exterior features: Playground Nearby
Lot
- Features: Airport Nearby, Near Golf Course, Playground Nearby, Golf Nearby
Construction
Type & style
- Home type: SingleFamily
- Property subtype: Single Family Residence
Materials
- Foundation: Concrete Perimeter
- Roof: Asphalt
Condition
- Year built: 2026
Community & HOA
Community
- Features: Ceiling 9 ft., Closet Organizers, See Remarks
Location
- Region: Edmonton
Financial & listing details
- Price per square foot: C$279/sqft
- Date on market: 10/1/2026
- Ownership: Private
Price history
Price history is unavailable.
Public tax history
Tax history is unavailable.
Climate risks
Neighborhood: The Uplands
Nearby schools
GreatSchools rating
No schools nearby
We couldn't find any schools near this home.


Similar homes
- C$734,0004 bd4 ba2k sqft2635 200th St NW, Edmonton, AB T6M 1K3For Sale
 MLS ID #E4512019, Stephanie Richter, Exp Realty. RAE
 - C$698,6004 bd4 ba2.2k sqft2712 190th St NW, Edmonton, AB T6M 1R3For Sale
 MLS ID #E4505090, . Loveleen Kaur, Exp Realty. RAE
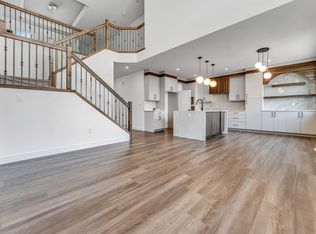
 - C$699,9004 bd4 ba2.4k sqft19420 25th Ave NW, Edmonton, AB T6M 1P5For Sale
 MLS ID #E4498998, Prabhjot Singh, Century 21 All Stars Realty Ltd. RAE
 - C$599,0004 bd4 ba1.6k sqft19744 28th Ave NW, Edmonton, AB T6M 0W8For Sale
 MLS ID #E4509891, Shelly M Shumaker, Century 21 Reward Realty. RAE
