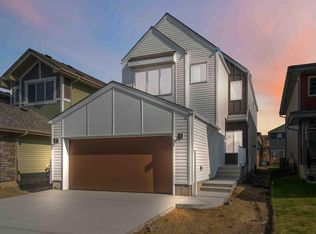
Luxury at it's best for this 2025 custom built by Park Royal Homes, with a total of 5 bedrooms, 4 bathrooms and 1,772 sq ft home located in the Uplands neighborhood. The main floor features an open concept livingroom, dining room, and kitchen that all compliment one another for a great area for entertaining. The kitchen has high end appliances, quartz countertops, island style kitchen, 2 piece bathroom, and a storage room area. The upper level has a large Bonus Room, 3 spacious bedrooms with the primary bedroom having a large walk in closet along with a beautiful 4 piece ensuite. The basement features a 2 bedroom, 1 bathroom, with separate side entrance, with and almost 800 sq ft full legal basement suite that is great to add that extra income you dream about. The garage is double attached and is fully finished inside. The landscaping is complete and ready for the deck and fence.
For sale
C$675,000
2415 194th St NW, Edmonton, AB T6M 1P5
5beds
1,776sqft
Single Family Residence
Built in 2025
-- sqft lot
$-- Zestimate®
C$380/sqft
C$-- HOA
What's special
High end appliancesQuartz countertopsIsland style kitchenStorage room areaLarge bonus room
- 3 days
- 4
- 2
Zillow last checked:
Listing updated:
Listed by:
Dave B Johnston,
REMAX River City
Source: RAE,MLS®#: E4510104
Facts & features
Interior
Bedrooms & bathrooms
- Bedrooms: 5
- Bathrooms: 4
- Full bathrooms: 3
- 1/2 bathrooms: 1
Primary bedroom
- Level: Upper
Family room
- Level: Main
- Area: 203.49
- Dimensions: 17.1 x 11.9
Heating
- Forced Air-2, Natural Gas
Appliances
- Included: Dishwasher-Built-In, Second Dryer, Second Refrigerator, Second Stove, Second Washer, Second Microwave Hood Fan
Features
- Flooring: Carpet, Laminate Flooring
- Windows: Window Coverings
- Basement: Full, Finished
Interior area
- Total structure area: 1,776
- Total interior livable area: 1,776 sqft
Property
Parking
- Total spaces: 2
- Parking features: Double Garage Attached
- Attached garage spaces: 2
Features
- Levels: 2 Storey,3
- Exterior features: Landscaped, Playground Nearby
Lot
- Features: Corner Lot, Flat Site, Landscaped, Park/Reserve, Playground Nearby, Near Public Transit, Schools, Shopping Nearby, See Remarks, Public Transportation
Construction
Type & style
- Home type: SingleFamily
- Property subtype: Single Family Residence
Materials
- Foundation: Concrete Perimeter
- Roof: Asphalt
Condition
- Year built: 2025
Community & HOA
Community
- Features: See Remarks
Location
- Region: Edmonton
Financial & listing details
- Price per square foot: C$380/sqft
- Date on market: 9/24/2026
- Ownership: Private
Price history
Price history is unavailable.
Public tax history
Tax history is unavailable.
Climate risks
Neighborhood: The Uplands
Nearby schools
GreatSchools rating
No schools nearby
We couldn't find any schools near this home.


Similar homes
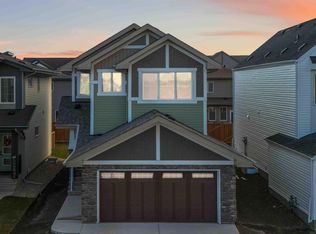
- C$699,9004 bd3 ba2.1k sqft19004 20th Ave NW, Edmonton, AB T6M 0X7For Sale
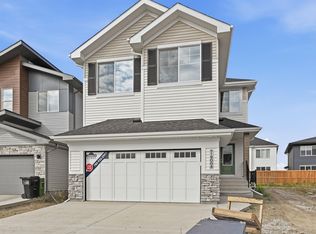 MLS ID #E4510464, Alan H Gee, RE/MAX Excellence. RAE
 - C$599,0004 bd4 ba1.6k sqft19744 28th Ave NW, Edmonton, AB T6M 0W8For Sale
 MLS ID #E4509891, Shelly M Shumaker, Century 21 Reward Realty. RAE
 - C$689,9006 bd4 ba2.2k sqft2531 194th St NW, Edmonton, AB T6M 1L2For Sale
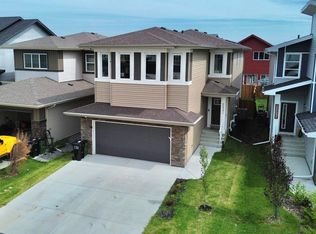 MLS ID #E4503163, Weisheng Zhao, MaxWell Polaris. RAE
 - C$619,9004 bd3 ba2k sqft19320 30th Ave NW, Edmonton, AB T6T 2B3For Sale
 MLS ID #E4510066, Geetay Sandhu, Century 21 Quantum Realty. RAE
