Experience luxury living in this fully upgraded, nearly 2,229 sq. ft. Designed to impress, this home features two stunning open-to-above areas, an abundance of windows bringing in natural light, and premium finishes throughout. The main floor offers two spacious living areas, a versatile MAIN FLOOR BED and BATH, a beautifully upgraded kitchen, and a convenient spice kitchen perfect for entertaining and everyday family living. Upstairs features 3 bedrooms, 3 full bathrooms, a spacious bonus room, and an upstairs laundry room for added convenience. Complete with a separate side entrance, impressive architectural details, and extensive upgrades throughout, this beautifully finished home offers exceptional space, style, and functionality.
For sale
C$698,600
2712 190th St NW, Edmonton, AB T6M 1R3
4beds
2,229sqft
Single Family Residence
Built in 2026
3,479 Square Feet Lot
$-- Zestimate®
C$313/sqft
C$-- HOA
What's special
- 53 days
- 0
- 0
Zillow last checked:
Listing updated:
Listed by:
. Loveleen Kaur,
Exp Realty
Source: RAE,MLS®#: E4505090
Facts & features
Interior
Bedrooms & bathrooms
- Bedrooms: 4
- Bathrooms: 4
- Full bathrooms: 4
Primary bedroom
- Level: Upper
Heating
- Forced Air-1, Natural Gas
Appliances
- Included: See Remarks
Features
- Ceiling 9 ft., No Animal Home, No Smoking Home
- Flooring: Carpet, Vinyl Plank
- Basement: Full, Unfinished
Interior area
- Total structure area: 2,229
- Total interior livable area: 2,229 sqft
Property
Parking
- Total spaces: 2
- Parking features: Double Garage Attached
- Attached garage spaces: 2
Features
- Levels: 2 Storey,2
Lot
- Size: 3,479 Square Feet
- Features: Schools, Shopping Nearby
Construction
Type & style
- Home type: SingleFamily
- Property subtype: Single Family Residence
Materials
- Foundation: Concrete Perimeter
- Roof: Asphalt
Condition
- Year built: 2026
Community & HOA
Community
- Features: Ceiling 9 ft., No Animal Home, No Smoking Home
Location
- Region: Edmonton
Financial & listing details
- Price per square foot: C$313/sqft
- Date on market: 8/22/2026
- Ownership: Private
Price history
Price history is unavailable.
Public tax history
Tax history is unavailable.
Climate risks
Neighborhood: The Uplands
Nearby schools
GreatSchools rating
No schools nearby
We couldn't find any schools near this home.


Similar homes
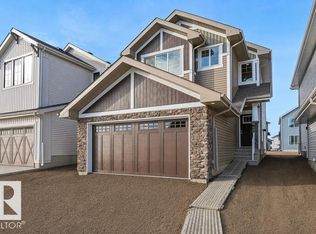
- C$734,0004 bd4 ba2k sqft2635 200th St NW, Edmonton, AB T6M 1K3For Sale
 MLS ID #E4512019, Stephanie Richter, Exp Realty. RAE
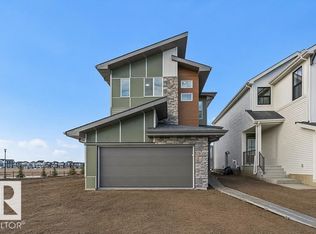
 - C$699,9004 bd3 ba2.1k sqft19004 20th Ave NW, Edmonton, AB T6M 0X7For Sale
 MLS ID #E4510464, Alan H Gee, RE/MAX Excellence. RAE
 - C$689,9006 bd4 ba2.2k sqft2531 194th St NW, Edmonton, AB T6M 1L2For Sale
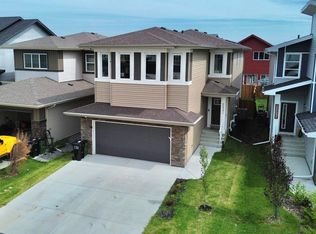 MLS ID #E4503163, Weisheng Zhao, MaxWell Polaris. RAE
 - C$699,0004 bd3 ba2.5k sqft19503 30th Ave NW, Edmonton, AB T6J 3X9For Sale
 MLS ID #E4511204, . Sukhvir Singh, Exp Realty. RAE
