Built by Sterling Homes, the Artemis is a masterwork of scale and functionality, featuring a double attached garage, 9’ ceilings, and a separate side entrance. The main floor offers a rare sitting room and a secluded bedroom with an adjacent full bath—ideal for guests. The heart of the home is an open-concept gourmet kitchen with Quartz surfaces, a walk-through pantry, and a massive great room with a dramatic 17-foot ceiling and electric fireplace. Upstairs, the primary retreat features a 5-piece spa ensuite and a walk-in closet. The second level is rounded out by an airy bonus room overlooking the floors below, a laundry area, and two additional bedrooms with their own walk-in closets. Finished with brushed nickel fixtures and the Sterling Signature Specification, this home maximizes every inch of its sophisticated layout.
For sale
C$625,600
18927 28th Ave NW, Edmonton, AB T6M 0X2
4beds
2,140sqft
Single Family Residence
Built in 2025
-- sqft lot
$-- Zestimate®
C$292/sqft
C$-- HOA
What's special
Double attached garageSeparate side entranceRare sitting roomOpen-concept gourmet kitchenQuartz surfacesWalk-through pantryElectric fireplace
- 75 days
- 2
- 0
Zillow last checked:
Listing updated:
Listed by:
David Lam,
Exp Realty,
Joe Tolvay,
Exp Realty
Source: RAE,MLS®#: E4502277
Facts & features
Interior
Bedrooms & bathrooms
- Bedrooms: 4
- Bathrooms: 3
- Full bathrooms: 3
Primary bedroom
- Level: Upper
Heating
- Forced Air-1, Natural Gas
Appliances
- Included: Exhaust Fan, Microwave
Features
- Ceiling 9 ft., No Animal Home, No Smoking Home
- Flooring: Carpet, Vinyl Plank
- Basement: Full, Unfinished, 9 ft. Basement Ceiling, 9 ft. Basement Ceiling
- Fireplace features: Electric
Interior area
- Total structure area: 2,140
- Total interior livable area: 2,140 sqft
Property
Parking
- Total spaces: 2
- Parking features: Double Garage Attached, Garage Control, Garage Opener
- Attached garage spaces: 2
Features
- Levels: 2 Storey,2
Lot
- Features: Near Public Transit, Schools, Shopping Nearby, Public Transportation
Construction
Type & style
- Home type: SingleFamily
- Property subtype: Single Family Residence
Materials
- Foundation: Concrete Perimeter
- Roof: Asphalt
Condition
- Year built: 2025
Community & HOA
Community
- Features: Ceiling 9 ft., No Animal Home, No Smoking Home
- Security: Smoke Detector(s), Detectors Smoke
Location
- Region: Edmonton
Financial & listing details
- Price per square foot: C$292/sqft
- Date on market: 8/6/2026
- Ownership: Private
Price history
Price history is unavailable.
Public tax history
Tax history is unavailable.
Climate risks
Neighborhood: The Uplands
Nearby schools
GreatSchools rating
No schools nearby
We couldn't find any schools near this home.
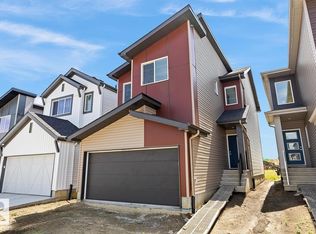


Similar homes
- C$545,9973 bd3 ba1.9k sqft18955 28th Ave NW, Edmonton, AB T6M 0X2For Sale
 MLS ID #E4499734, Wally Karout, Royal Lepage Arteam Realty. RAE
 - C$451,6003 bd3 ba1.2k sqft18816 28th Ave NW, Edmonton, AB T6M 0X2For Sale
 MLS ID #E4512384, David Lam, Exp Realty. RAE
 - C$491,6004 bd3 ba1.6k sqft18863 29th Ave NW, Edmonton, AB T6M 3B2For Sale
 MLS ID #E4512388, David Lam, Exp Realty. RAE
 - C$574,6003 bd3 ba1.8k sqft2812 190th St NW, Edmonton, AB T6M 3A7For Sale
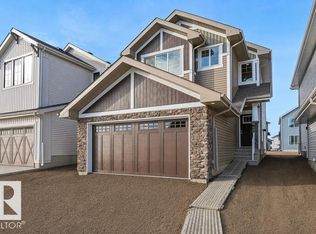 MLS ID #E4504593, David Lam, Exp Realty. RAE
