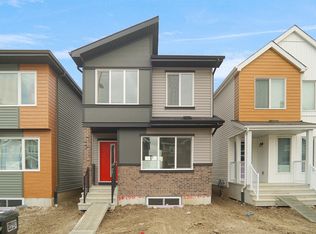
PROMO PRICING! The Flex model built by Daytona Homes offers 1,540 sq ft of smartly designed single-family living space with airy 9 ft main floor ceilings. The welcoming foyer leads into a bright, open great room that flows beautifully into the centre kitchen. Featuring a central island and a walk-in pantry, this clever layout maximizes your main living area while keeping the cooking zone tucked away. A separate side entry adds everyday convenience, while a private half bath and a discrete storage closet complete the main level. Upstairs, the home revolves around a central bonus room that is perfect for movie nights or play. The upper level hosts a convenient laundry closet, two spacious secondary bedrooms, a full main bathroom, and a private primary retreat. The primary bedroom serves as a true sanctuary, complete with a large walk-in closet and a bright ensuite bathroom outfitted with a window for beautiful natural light. Separate side entrance included. Move-in Ready!
For sale
C$472,888
18844 28th Ave NW, Edmonton, AB T6M 0X2
3beds
1,540sqft
Single Family Residence
Built in 2026
-- sqft lot
$-- Zestimate®
C$307/sqft
C$-- HOA
What's special
Welcoming foyerBright open great roomWalk-in pantryPrivate half bathDiscrete storage closetConvenient laundry closetTwo spacious secondary bedrooms
- 30 days
- 4
- 0
Zillow last checked:
Listing updated:
Listed by:
Andy T Huynh,
Exp Realty
Source: RAE,MLS®#: E4508941
Facts & features
Interior
Bedrooms & bathrooms
- Bedrooms: 3
- Bathrooms: 3
- Full bathrooms: 2
- 1/2 bathrooms: 1
Primary bedroom
- Level: Upper
Heating
- Forced Air-1, Natural Gas
Appliances
- Included: Microwave Hood Fan
Features
- Ceiling 9 ft.
- Flooring: Carpet, Vinyl Plank
- Basement: Full, Unfinished
Interior area
- Total structure area: 1,540
- Total interior livable area: 1,540 sqft
Property
Parking
- Parking features: Parking Pad
Features
- Levels: 2 Storey,2
Lot
- Features: Near Public Transit, Schools, Shopping Nearby, Public Transportation
Construction
Type & style
- Home type: SingleFamily
- Property subtype: Single Family Residence
Materials
- Foundation: Concrete Perimeter
- Roof: Asphalt
Condition
- Year built: 2026
Community & HOA
Community
- Features: Ceiling 9 ft.
Location
- Region: Edmonton
Financial & listing details
- Price per square foot: C$307/sqft
- Date on market: 9/16/2026
- Ownership: Private
Price history
Price history is unavailable.
Public tax history
Tax history is unavailable.
Climate risks
Neighborhood: The Uplands
Nearby schools
GreatSchools rating
No schools nearby
We couldn't find any schools near this home.

Similar homes
- C$545,9973 bd3 ba1.9k sqft18955 28th Ave NW, Edmonton, AB T6M 0X2For Sale
 MLS ID #E4499734, Wally Karout, Royal Lepage Arteam Realty. RAE
 - C$501,6003 bd3 ba1.5k sqft18709 18a Ave NW, Edmonton, AB T6T 2M9For Sale
 MLS ID #E4512334, David Lam, Exp Realty. RAE
 - C$485,6003 bd3 ba1.4k sqft20623 43rd Ave NW, Edmonton, AB T6M 0R8For Sale
 MLS ID #E4512315, David Lam, Exp Realty. RAE
 - C$493,4983 bd3 ba1.6k sqft19486 21st Ave NW, Edmonton, AB T6M 0X6For Sale
 MLS ID #E4495578, Wally Karout, Royal Lepage Arteam Realty. RAE
