Detached garage included; under construction. Garage image for illustration only. Welcome home to this thoughtfully designed 1,611 sq ft lane home by Sterling Homes in the vibrant community of The Uplands at Riverview. The open main floor features durable luxury vinyl plank flooring and a bright living area with large triple-pane windows. The stylish kitchen offers quartz countertops, a central island, upgraded soft-close cabinetry, and a tucked-away pantry. A rare main-floor bedroom and full 3-piece bath provide flexible space for guests, a home office, or multi-generational living, with a garden door to the backyard. Upstairs, the spacious primary suite includes a walk-in closet and private ensuite, plus two additional bedrooms, a full bath, and convenient upper-floor laundry. With 9’ ceilings on the main and basement levels, a separate side entrance, a parking pad with future garage potential, and a basement rough-in, this home delivers comfort, versatility, and long-term value.
For sale
C$516,600
18859 29th Ave NW, Edmonton, AB T6M 3B2
4beds
1,591sqft
Single Family Residence
Built in 2026
2,717 Square Feet Lot
$-- Zestimate®
C$325/sqft
C$-- HOA
What's special
Stylish kitchenQuartz countertopsCentral islandUpgraded soft-close cabinetryTucked-away pantryRare main-floor bedroomSpacious primary suite
- 10 days
- 2
- 0
Zillow last checked:
Listing updated:
Listed by:
David Lam,
Exp Realty,
Joe Tolvay,
Exp Realty
Source: RAE,MLS®#: E4512367
Facts & features
Interior
Bedrooms & bathrooms
- Bedrooms: 4
- Bathrooms: 3
- Full bathrooms: 3
Primary bedroom
- Level: Upper
Heating
- Forced Air-1, Natural Gas
Appliances
- Included: Microwave Hood Fan
Features
- Ceiling 9 ft., No Animal Home, No Smoking Home
- Flooring: Carpet, Vinyl Plank
- Basement: Full, Unfinished, 9 ft. Basement Ceiling, 9 ft. Basement Ceiling
Interior area
- Total structure area: 1,591
- Total interior livable area: 1,591 sqft
Property
Parking
- Total spaces: 4
- Parking features: Double Garage Detached, Garage Control, Garage Opener
- Garage spaces: 2
Features
- Levels: 2 Storey,2
Lot
- Size: 2,717 Square Feet
- Features: Near Public Transit, Schools, Shopping Nearby, Public Transportation
Construction
Type & style
- Home type: SingleFamily
- Property subtype: Single Family Residence
Materials
- Foundation: Concrete Perimeter
- Roof: Asphalt
Condition
- Year built: 2026
Community & HOA
Community
- Features: Ceiling 9 ft., No Animal Home, No Smoking Home
- Security: Smoke Detector(s), Detectors Smoke
Location
- Region: Edmonton
Financial & listing details
- Price per square foot: C$325/sqft
- Date on market: 10/8/2026
- Ownership: Private
Price history
Price history is unavailable.
Public tax history
Tax history is unavailable.
Climate risks
Neighborhood: The Uplands
Nearby schools
GreatSchools rating
No schools nearby
We couldn't find any schools near this home.
Similar homes
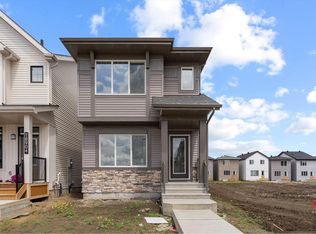
- C$491,6004 bd3 ba1.6k sqft18863 29th Ave NW, Edmonton, AB T6M 3B2For Sale
 MLS ID #E4512388, David Lam, Exp Realty. RAE
 - C$466,6003 bd3 ba1.4k sqft18847 29th Ave NW, Edmonton, AB T6M 3B2For Sale
 MLS ID #E4512380, David Lam, Exp Realty. RAE
 - C$474,6004 bd3 ba1.6k sqft18855 29th Ave NW, Edmonton, AB T6M 3B2For Sale
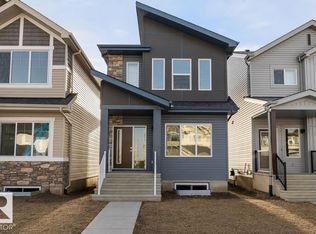 MLS ID #E4501301, David Lam, Exp Realty. RAE
 - C$512,6004 bd3 ba1.6k sqft18713 18a Ave NW, Edmonton, AB T6M 0X8For Sale
 MLS ID #E4512327, David Lam, Exp Realty. RAE
