This 1,615 sq ft home is designed for everyday living with a smart, practical layout. The main floor features 9-ft ceilings, luxury vinyl plank flooring, a front bedroom, and a full 3-piece bath with a walk-in shower—ideal for guests or an office. The open great room and nook are brightened by large windows and a garden door to the backyard. The kitchen offers quartz countertops, an island with a flush eating ledge, a Silgranit undermount sink, pendant lighting, an OTR microwave, full-height tile backsplash, soft-close upgraded cabinets, and a corner pantry. Upstairs, the primary suite includes a walk-in closet and a 3-piece ensuite with tub/shower combo. A bonus room, two additional bedrooms, a main bath, and a laundry closet complete the level. Added features include a separate side entrance, brushed nickel fixtures, 9-ft ceilings on main and basement floors, and basement rough-ins.
For sale
C$482,600
18717 18a Ave NW, Edmonton, AB T6T 2M9
4beds
1,619sqft
Single Family Residence
Built in 2026
2,648 Square Feet Lot
$-- Zestimate®
C$298/sqft
C$-- HOA
What's special
Luxury vinyl plank flooringFront bedroomLarge windowsQuartz countertopsSilgranit undermount sinkPendant lightingOtr microwave
- 105 days |
- 3 |
- 0 |
Zillow last checked:
Listing updated:
Listed by:
David Lam,
Exp Realty,
Joe Tolvay,
Exp Realty
Source: RAE,MLS®#: E4481446
Facts & features
Interior
Bedrooms & bathrooms
- Bedrooms: 4
- Bathrooms: 3
- Full bathrooms: 3
Primary bedroom
- Level: Upper
Heating
- Forced Air-1, Natural Gas
Appliances
- Included: Microwave Hood Fan
Features
- Ceiling 9 ft., No Animal Home, No Smoking Home
- Flooring: Carpet, Vinyl Plank
- Basement: Full, Unfinished, 9 ft. Basement Ceiling, 9 ft. Basement Ceiling
Interior area
- Total structure area: 1,619
- Total interior livable area: 1,619 sqft
Property
Parking
- Parking features: Parking Pad
Features
- Levels: 2 Storey,2
Lot
- Size: 2,648 Square Feet
- Features: Near Public Transit, Schools, Shopping Nearby, Public Transportation
Construction
Type & style
- Home type: SingleFamily
- Property subtype: Single Family Residence
Materials
- Foundation: Concrete Perimeter
- Roof: Asphalt
Condition
- Year built: 2026
Community & HOA
Community
- Features: Ceiling 9 ft., No Animal Home, No Smoking Home
- Security: Smoke Detector(s), Detectors Smoke
Location
- Region: Edmonton
Financial & listing details
- Price per square foot: C$298/sqft
- Date on market: 4/9/2026
- Ownership: Private
David Lam
David Lam
By pressing Contact Agent, you agree that the real estate professional identified above may call/text you about your search, which may involve use of automated means and pre-recorded/artificial voices. You don't need to consent as a condition of buying any property, goods, or services. Message/data rates may apply. You also agree to our Terms of Use. Zillow does not endorse any real estate professionals. We may share information about your recent and future site activity with your agent to help them understand what you're looking for in a home.
Price history
Price history is unavailable.
Public tax history
Tax history is unavailable.
Climate risks
Neighborhood: Riverview
Nearby schools
GreatSchools rating
No schools nearby
We couldn't find any schools near this home.
- C$483,6003 bd3 ba1.5k sqft18709 18a Ave NW, Edmonton, AB T6T2M9For Sale

- C$504,6003 bd3 ba1.6k sqft1848 187th St NW, Edmonton, AB T6M2R7For Sale
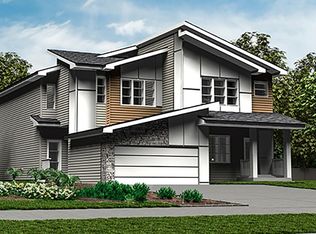
- C$482,6003 bd3 ba1.3k sqft1850 187th St NW, Edmonton, AB T6M2R7For Sale
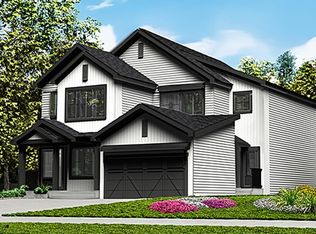
- C$509,6003 bd3 ba1.6k sqft1852 187th St NW, Edmonton, AB T6M2R7For Sale
- C$489,6003 bd3 ba1.3k sqft1854 187th St NW, Edmonton, AB T6M2R7For Sale
- C$545,6623 bd3 ba1.8k sqft1839 188th St NW, Edmonton, AB T6M2S2For Sale
- C$562,6003 bd3 ba1.6k sqft19127 20th Ave NW, Edmonton, AB T6M0X7For Sale
- C$545,6003 bd3 ba1.6k sqft19123 20th Ave NW, Edmonton, AB T6M0X7For Sale
Similar homes
- C$475,6004 bd3 ba1.6k sqft1613 210a St, Edmonton, AB T6M 3E1For Sale
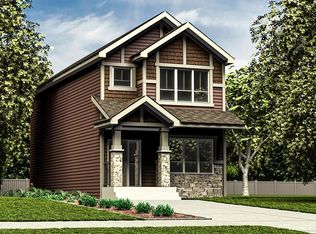 MLS ID #E4484211, David Lam, Exp Realty. RAE
 - C$525,7503 bd3 ba1.7k sqft1843 188th St NW, Edmonton, AB T6M 2S2For Sale
 MLS ID #E4493125, David Lofthaug, Bode. RAE
 - C$489,9003 bd3 ba1.5k sqft3036 192nd St NW, Edmonton, AB T6M 3A8For Sale
 MLS ID #E4492465, Christy M Cantera, Real Broker. RAE
 - C$469,9003 bd3 ba1.5k sqft21120 25th Ave NW, Edmonton, AB T6M 1P5For Sale
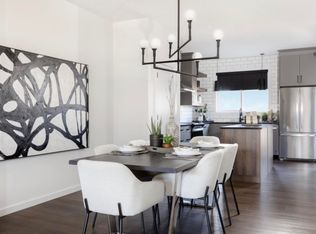 MLS ID #E4491095, Christy M Cantera, Real Broker. RAE
 - C$482,8953 bd3 ba1.6k sqft1567 Keswick Dr SW, Edmonton, AB T6W 4T4For SaleMLS ID #E4495423, David Lofthaug, Bode. RAE
- C$570,6003 bd2 ba1.5k sqft1992 210th St NW, Edmonton, AB T6M 2M7For SaleMLS ID #E4494864, David Lam, Exp Realty. RAE
- C$429,6003 bd3 ba1.1k sqft1609 210a St, Edmonton, AB T6M 3E1For SaleMLS ID #E4484209, David Lam, Exp Realty. RAE
- C$549,8883 bd3 ba1.7k sqft20628 43rd Ave NW, Edmonton, AB T6M 0R8For SaleMLS ID #E4487369, Fadi Georgi, MaxWell Polaris. RAE
- C$464,9003 bd3 ba1.3k sqft7446 Klapstein Cres, Edmonton, AB T6W 0A6For SaleMLS ID #E4472080, David Lofthaug, Bode. RAE
- C$519,9003 bd3 ba1.8k sqft2921 Anderson Ct SW, Edmonton, AB T6W 2N3For SaleMLS ID #E4492966, Fan Yang, Mozaic Realty Group. RAE
- C$557,4003 bd3 ba1.7k sqft4007 207th St SW, Edmonton, AB T6M 2N9For SaleMLS ID #E4495196, Geordie M Morison, MaxWell Progressive. RAE
- C$470,0003 bd3 ba1.3k sqft173 Kinglet Blvd NW, Edmonton, AB T5S 0P9For SaleMLS ID #E4497160, Anna Mospak, MaxWell Challenge Realty. RAE
- C$534,9003 bd3 ba1.6k sqft20620 43rd Ave NW, Edmonton, AB T6M 0R8For SaleMLS ID #E4482316, Geordie M Morison, MaxWell Progressive. RAE
- C$510,0003 bd3 ba1.4k sqft9323 226th St NW, Edmonton, AB T5T 7R5For SaleMLS ID #E4492658, David T Rojek, Exp Realty. RAE
- C$650,0003 bd3 ba2.1k sqft2225 194a St, Edmonton, AB T6M 3J2For SaleMLS ID #E4493342, Matthew G Harrison, MaxWell Challenge Realty. RAE
- C$519,9003 bd3 ba1.4k sqft8164 228th St NW, Edmonton, AB T5T 4N5For SaleMLS ID #E4496567, David Lofthaug, Bode. RAE
- C$494,9003 bd3 ba1.6k sqft6269 175a Ave NW, Edmonton, AB T5Y 3P2For SaleMLS ID #E4499755, Tony C Osarenkhoe, Exp Realty. RAE
- C$695,2743 bd3 ba2.2k sqft6053 Edmonds Pl NW, Edmonton, AB T6M 1J7For SaleMLS ID #E4498453, Mack Karwacki, Black Sheep Realty. RAE
- C$649,0004 bd4 ba1.7k sqft2635 Donaghey Cres SW, Edmonton, AB T6W 4T1For SaleMLS ID #E4498358, . Shahebaz Singh, RE/MAX Excellence. RAE
- C$607,6003 bd3 ba1.8k sqft5047 Cawsey Ter SW, Edmonton, AB T6W 5M8For SaleMLS ID #E4480161, David Lam, Exp Realty. RAE
