Elegant duplex designed for modern living, featuring a double attached garage, 9' ceilings on the main floor, LVP flooring, and upgraded railings. A spacious foyer leads past a convenient 2-piece bath into an open-concept great room, kitchen, and dining area—perfect for everyday living or entertaining. The kitchen offers a central island with quartz counters, Silgranit undermount sink, flush eating ledge, full-height tile backsplash, OTR microwave, soft-close cabinetry, and a corner pantry. Upstairs, the expansive primary suite includes a walk-in closet and a spa-inspired 4-piece ensuite with dual sinks and a glass-enclosed shower. Two additional bedrooms, a 3-piece bath, upper laundry, and a versatile bonus room complete the space. Finished with black fixtures and basement rough-in plumbing, this home blends comfort, function, and timeless style.
For sale
C$504,600
1848 187th St NW, Edmonton, AB T6M 2R7
3beds
1,663sqft
Duplex, Half Duplex
Built in 2026
-- sqft lot
$-- Zestimate®
C$303/sqft
C$-- HOA
What's special
Double attached garageLvp flooringUpgraded railingsSpacious foyerSilgranit undermount sinkFlush eating ledgeFull-height tile backsplash
- 93 days
- 1
- 0
Zillow last checked:
Listing updated:
Listed by:
David Lam,
Exp Realty,
Joe Tolvay,
Exp Realty
Source: RAE,MLS®#: E4498309
Facts & features
Interior
Bedrooms & bathrooms
- Bedrooms: 3
- Bathrooms: 3
- Full bathrooms: 2
- 1/2 bathrooms: 1
Primary bedroom
- Level: Upper
Heating
- Forced Air-1, Natural Gas
Appliances
- Included: Microwave Hood Fan
Features
- Ceiling 9 ft., No Animal Home, No Smoking Home
- Flooring: Carpet, Vinyl Plank
- Basement: Full, Unfinished, 9 ft. Basement Ceiling, 9 ft. Basement Ceiling
Interior area
- Total structure area: 1,663
- Total interior livable area: 1,663 sqft
Property
Parking
- Total spaces: 4
- Parking features: Double Garage Attached, Garage Control, Garage Opener
- Attached garage spaces: 2
Features
- Levels: 2 Storey,2
Lot
- Size: 2,671 Square Feet
- Features: Near Public Transit, Schools, Shopping Nearby, Public Transportation
Construction
Type & style
- Home type: MultiFamily
- Property subtype: Duplex, Half Duplex
- Attached to another structure: Yes
Materials
- Foundation: Concrete Perimeter
- Roof: Asphalt
Condition
- Year built: 2026
Community & HOA
Community
- Features: Ceiling 9 ft., No Animal Home, No Smoking Home
- Security: Smoke Detector(s), Detectors Smoke
Location
- Region: Edmonton
Financial & listing details
- Price per square foot: C$303/sqft
- Date on market: 7/10/2026
- Ownership: Private
Price history
Price history is unavailable.
Public tax history
Tax history is unavailable.
Climate risks
Neighborhood: Riverview
Nearby schools
GreatSchools rating
No schools nearby
We couldn't find any schools near this home.
Similar homes
- C$514,6003 bd3 ba1.6k sqft1844 187th St NW, Edmonton, AB T6M 2R7For Sale
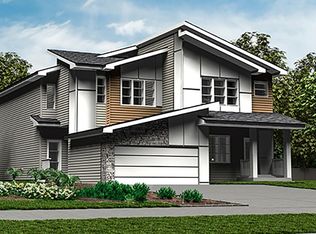 MLS ID #E4511963, David Lam, Exp Realty. RAE
 - C$482,6003 bd3 ba1.3k sqft1850 187th St NW, Edmonton, AB T6M 2R7For Sale
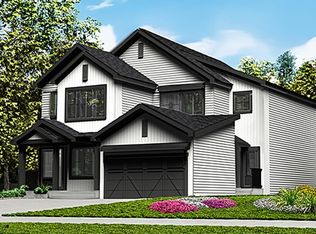 MLS ID #E4498312, David Lam, Exp Realty. RAE
 - C$501,6003 bd3 ba1.5k sqft18709 18a Ave NW, Edmonton, AB T6T 2M9For Sale
 MLS ID #E4512334, David Lam, Exp Realty. RAE
 - C$512,6004 bd3 ba1.6k sqft18713 18a Ave NW, Edmonton, AB T6M 0X8For Sale
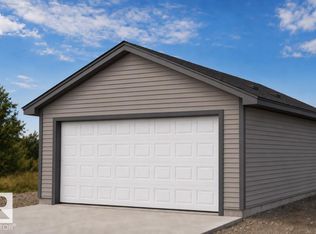 MLS ID #E4512327, David Lam, Exp Realty. RAE
