Step into this immaculately maintained Jayman Built Renew 20 model. Featuring a finished bsmt. Newly added A/C, & front turf grass. This home is flooded w/ natural light throughout. Nearly $20K in builder upgrades include enhanced kitchen finishes, built-in fireplace w/ tile surround, quartz countertops throughout, iron spindle railings & more. The upgraded S/S appliance package, solar panels, & builder-enhanced insulation contribute to improved energy efficiency & long-term utility savings. The open-concept main floor offers a highly functional layout—ideal for everyday living, entertaining & keeping an eye on children Upstairs, you’ll find 3 generously sized bedrooms, including a primary retreat with a private ensuite. The finished basement provides versatile additional living space, perfect for a play area, home office, or recreation room. Tradespeople and hobbyists will appreciate the custom drive-through oversized garage, w/ xtra-high doors & interior height ideal for large vehicles or home shop!
For sale
C$510,000
9323 226th St NW, Edmonton, AB T5T 7R5
3beds
1,431sqft
Single Family Residence
Built in 2022
-- sqft lot
$-- Zestimate®
C$356/sqft
C$-- HOA
What's special
Finished basementFront turf grassEnhanced kitchen finishesQuartz countertops throughoutIron spindle railingsSolar panelsBuilder-enhanced insulation
- 82 days
- 9
- 0
Zillow last checked:
Listing updated:
Listed by:
David T Rojek,
Exp Realty
Source: RAE,MLS®#: E4492658
Facts & features
Interior
Bedrooms & bathrooms
- Bedrooms: 3
- Bathrooms: 3
- Full bathrooms: 2
- 1/2 bathrooms: 1
Primary bedroom
- Level: Upper
Family room
- Level: Main
- Area: 333
- Dimensions: 18 x 18.5
Heating
- Forced Air-1, Natural Gas
Cooling
- Air Conditioner, Air Conditioning-Central
Appliances
- Included: Dishwasher-Built-In, Dryer, Exhaust Fan, Microwave, Refrigerator, Electric Stove, Washer, Gas Water Heater
Features
- Ceiling 10 ft., Ceiling 9 ft., No Animal Home, No Smoking Home
- Flooring: Carpet, Vinyl Plank
- Windows: Window Coverings, Vinyl Windows
- Basement: Full, Finished
- Fireplace features: Electric
Interior area
- Total structure area: 1,431
- Total interior livable area: 1,431 sqft
Property
Parking
- Total spaces: 2
- Parking features: Double Garage Detached
- Garage spaces: 2
Features
- Levels: 2 Storey,3
- Exterior features: Low Maintenance Landscape, Playground Nearby
- Pool features: Community, Public Swimming Pool
- Fencing: Fenced
Lot
- Features: Near Golf Course, Low Maintenance Landscape, Playground Nearby, Near Public Transit, Schools, Shopping Nearby, Golf Nearby, Public Transportation
Construction
Type & style
- Home type: SingleFamily
- Property subtype: Single Family Residence
Materials
- Foundation: Concrete Perimeter
- Roof: Asphalt
Condition
- Year built: 2022
Community & HOA
Community
- Features: Ceiling 10 ft., Ceiling 9 ft., Hot Water Natural Gas, No Animal Home, No Smoking Home
- Security: Carbon Monoxide Detectors, Smoke Detector(s), Detectors Smoke
Location
- Region: Edmonton
Financial & listing details
- Price per square foot: C$356/sqft
- Date on market: 6/9/2026
- Ownership: Private
Price history
Price history is unavailable.
Public tax history
Tax history is unavailable.
Climate risks
Neighborhood: Lewis Farms
Nearby schools
GreatSchools rating
No schools nearby
We couldn't find any schools near this home.

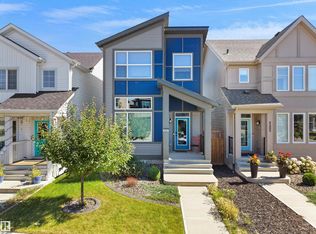


Similar homes
- C$525,0004 bd4 ba1.4k sqft9943 227th St NW, Edmonton, AB T5T 7N6For Sale
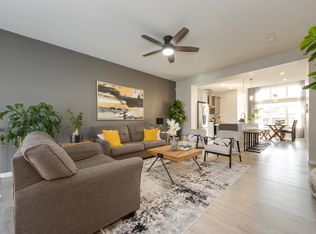 MLS ID #E4505445, Moe Yassine, Jayman Realty (Edm.) Inc. RAE
 - C$549,9003 bd3 ba1.8k sqft23015 96th Ave NW, Edmonton, AB T5T 7R4For Sale
 MLS ID #E4502355, Darryl J Van Eerde, Liv Real Estate. RAE
 - C$549,0003 bd3 ba1.7k sqft9923 222nd St NW, Edmonton, AB T5T 7J1For Sale
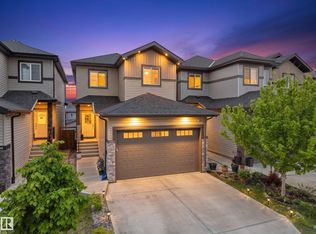 MLS ID #E4492386, Abdullah Ewaz, MaxWell Polaris. RAE
 - C$563,0003 bd3 ba1.7k sqft9628 221st St NW, Edmonton, AB T5T 4N7For Sale
 MLS ID #E4494211, Sahib Khurana, Sterling Real Estate. RAE
