Welcome to this beautifully upgraded modern 2-storey home in The Uplands, where style, comfort, and value come together. Offering 3 bedrooms, 3.5 bathrooms, a fully developed basement, and completed landscaping, this move-in-ready home has all the finishing touches already done for you. The bright open-concept main floor is flooded with natural light and features a spacious living area, a stunning kitchen with quartz countertops, sleek white cabinetry, stainless steel appliances, and a large island designed for everyday living and effortless entertaining. Upstairs, retreat to the spacious primary suite with a walk-in closet and private ensuite, alongside two additional bedrooms, a full bathroom, and convenient upper-floor laundry. The fully finished basement adds exceptional living space with a large rec room, den, full bathroom, ample storage, and the flexibility to create a 4th bedroom. Skip the added cost and hassle of finishing a new build—this exceptional home is complete and ready for you to move in
For sale
C$525,000
19310 26a Ave NW, Edmonton, AB T6M 1L2
3beds
1,645sqft
Single Family Residence
Built in 2021
3,495 Square Feet Lot
$-- Zestimate®
C$319/sqft
C$-- HOA
What's special
Fully developed basementCompleted landscapingBright open-concept main floorFlooded with natural lightSleek white cabinetryStainless steel appliancesSpacious primary suite
- 57 days |
- 9 |
- 0 |
Zillow last checked:
Listing updated:
Listed by:
Kailey Brown,
Real Broker
Source: RAE,MLS®#: E4489150
Facts & features
Interior
Bedrooms & bathrooms
- Bedrooms: 3
- Bathrooms: 4
- Full bathrooms: 3
- 1/2 bathrooms: 1
Primary bedroom
- Level: Upper
Heating
- Forced Air-1, Natural Gas, HRV System
Cooling
- Fan-Ceiling
Appliances
- Included: Dishwasher-Built-In, Dryer, Garburator, Exhaust Fan, Microwave, Refrigerator, Electric Stove, Washer, Water Softener, Tankless Water Heater
Features
- Closet Organizers, No Animal Home, No Smoking Home
- Flooring: Carpet, Ceramic Tile, Vinyl Plank
- Windows: Window Coverings, Vinyl Windows
- Basement: Full, Finished
Interior area
- Total structure area: 1,645
- Total interior livable area: 1,645 sqft
Video & virtual tour
Property
Parking
- Total spaces: 2
- Parking features: Double Garage Detached, Parking-Extra, R.V. Storage, Garage Control, Garage Opener
- Garage spaces: 2
Features
- Levels: 2 Storey,3
- Patio & porch: Front Porch
- Exterior features: Landscaped, Playground Nearby
- Fencing: Fenced
Lot
- Size: 3,495 Square Feet
- Features: Airport Nearby, Flat Site, Near Golf Course, Landscaped, Playground Nearby, Near Public Transit, Schools, Shopping Nearby, Ski Hill Nearby, Golf Nearby, Public Transportation
Details
- Additional structures: Gazebo
Construction
Type & style
- Home type: SingleFamily
- Property subtype: Single Family Residence
Materials
- Foundation: Concrete Perimeter
- Roof: Asphalt
Condition
- Year built: 2021
Community & HOA
Community
- Features: Closet Organizers, Front Porch, Gazebo, Hot Water Tankless, No Animal Home, No Smoking Home, HRV System, Natural Gas BBQ Hookup
Location
- Region: Edmonton
Financial & listing details
- Price per square foot: C$319/sqft
- Date on market: 5/21/2026
- Ownership: Private
Kailey Brown
Kailey Brown
By pressing Contact Agent, you agree that the real estate professional identified above may call/text you about your search, which may involve use of automated means and pre-recorded/artificial voices. You don't need to consent as a condition of buying any property, goods, or services. Message/data rates may apply. You also agree to our Terms of Use. Zillow does not endorse any real estate professionals. We may share information about your recent and future site activity with your agent to help them understand what you're looking for in a home.
Price history
Price history is unavailable.
Public tax history
Tax history is unavailable.
Climate risks
Neighborhood: The Uplands
Nearby schools
GreatSchools rating
No schools nearby
We couldn't find any schools near this home.
- C$469,0003 bd3 ba1.5k sqft19227 27th Ave NW, Edmonton, AB T6M1L1For Sale

- C$549,0004 bd4 ba1.5k sqft2636 192nd St NW, Edmonton, AB T6M1L1For Sale
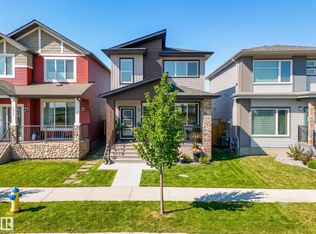
- C$589,9994 bd4 ba1.7k sqft2644 192nd St NW, Edmonton, AB T6M1L1For Sale

- C$--3 bd4 ba1.1k sqft19327 27th Ave NW, Edmonton, AB T6M1K9Off Market
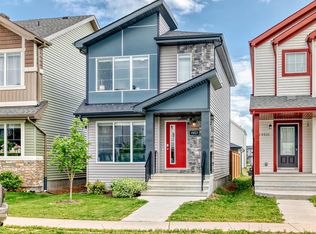
- C$--5 bd3 ba2.3k sqft2404 193rd St NW, Edmonton, AB T6M1L2Off Market
- C$--1 bd1 ba-- sqft2507 193rd St NW, Edmonton, AB T6M1L3Off Market
- C$540,0003 bd3 ba1.8k sqft2508 193rd St NW, Edmonton, AB T6M1L3For Sale
- C$--3 bd3 ba1.5k sqft2417 193rd St NW, Edmonton, AB T6M1P6Off Market
Similar homes
- C$589,9994 bd4 ba1.7k sqft2644 192nd St NW, Edmonton, AB T6M 1L1For SaleMLS ID #E4498705, Moe Ahmad, Sable Realty. RAE
- C$483,9003 bd3 ba1.7k sqft3647 214th St NW, Edmonton, AB T6M 0H1For Sale
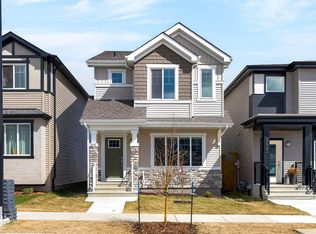 MLS ID #E4499414, Darcy L Joubert, Royal LePage Noralta Real Estate. RAE
 - C$524,0853 bd3 ba1.4k sqft19488 21st Ave NW, Edmonton, AB T6M 0X6For Sale
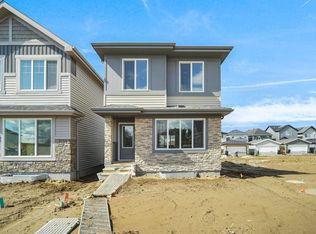 MLS ID #E4495580, Wally Karout, Royal Lepage Arteam Realty. RAE
 - C$600,0006 bd4 ba1.8k sqft20007 15th Ave NW, Edmonton, AB T6M 1L6For Sale
 MLS ID #E4496858, Mack Karwacki, Black Sheep Realty. RAE
 - C$559,5633 bd3 ba1.6k sqft19486 21st Ave NW, Edmonton, AB T6M 0X6For SaleMLS ID #E4495578, Wally Karout, Royal Lepage Arteam Realty. RAE
- C$545,6003 bd3 ba1.6k sqft19123 20th Ave NW, Edmonton, AB T6M 0X7For SaleMLS ID #E4475087, David Lam, Exp Realty. RAE
- C$525,0004 bd4 ba1.6k sqft4016 Allan Cres SW, Edmonton, AB T6W 2K2For SaleMLS ID #E4492784, Chang Liu, Century 21 Masters. RAE
- C$545,9973 bd3 ba1.9k sqft20924 16th Ave NW, Edmonton, AB T6M 0Y3For SaleMLS ID #E4495150, Wally Karout, Royal Lepage Arteam Realty. RAE
- C$427,9773 bd3 ba1.3k sqft21035 25th Ave NW, Edmonton, AB T6J 4G6For SaleMLS ID #E4498718, Wally Karout, Royal Lepage Arteam Realty. RAE
- C$562,6003 bd3 ba1.6k sqft19127 20th Ave NW, Edmonton, AB T6M 0X7For SaleMLS ID #E4477741, Joe Tolvay, Exp Realty. RAE
- C$524,9973 bd3 ba1.6k sqft1537 208th St NW, Edmonton, AB T6M 2P5For SaleMLS ID #E4480831, Wally Karout, Royal Lepage Arteam Realty. RAE
- C$503,9973 bd3 ba1.6k sqft1820 188th St NW, Edmonton, AB T6M 2S2For SaleMLS ID #E4496462, Wally Karout, Royal Lepage Arteam Realty. RAE
- C$524,9973 bd3 ba1.6k sqft1535 208th St NW, Edmonton, AB T6M 2P5For SaleMLS ID #E4480832, Wally Karout, Royal Lepage Arteam Realty. RAE
- C$605,4813 bd3 ba1.6k sqft2092 194th St NW, Edmonton, AB T6M 1P5For SaleMLS ID #E4495376, Wally Karout, Royal Lepage Arteam Realty. RAE
- C$483,6003 bd3 ba1.5k sqft18709 18a Ave NW, Edmonton, AB T6T 2M9For SaleMLS ID #E4481199, David Lam, Exp Realty. RAE
- C$564,9993 bd3 ba1.8k sqft8624 223rd St NW, Edmonton, AB T5T 7L6For SaleMLS ID #E4488193, Tim Taneja, smartPRO Realty. RAE
- C$639,9003 bd3 ba2.2k sqft19286 22a Ave NW, Edmonton, AB T6M 1P8For SaleMLS ID #E4493065, Corey W Sylvester, Real Broker. RAE
- C$630,0004 bd4 ba2.1k sqft16624 32nd Ave SW, Edmonton, AB T6W 4R2For SaleMLS ID #E4499366, Glenn Vieneau, Exp Realty. RAE
- C$619,4973 bd3 ba2.1k sqft2237 194a St, Edmonton, AB T6M 3B6For SaleMLS ID #E4491619, Wally Karout, Royal Lepage Arteam Realty. RAE
- C$559,8004 bd4 ba1.9k sqft1227 115th St SW, Edmonton, AB T6W 1W6For SaleMLS ID #E4498123, Fan Yang, Mozaic Realty Group. RAE
