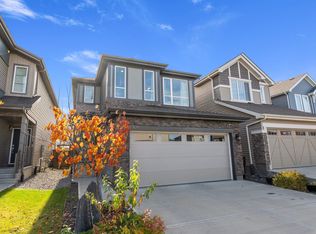
Welcome to this beautifully designed 2-storey home featuring 3 spacious bedrooms, 2.5 bathrooms, and a functional layout that's perfect for modern family living. The main floor showcases a gourmet kitchen with stainless steel appliances, a gas range, ample cabinetry, and generous counter space, flowing effortlessly into the bright living and dining areas—ideal for both everyday living and entertaining. Upstairs, you'll find a large family room that offers flexible space for movie nights, a playroom, or a home office. The spacious primary suite includes a private 4-piece ensuite, while two additional bedrooms and a full bathroom complete the upper level. The full unfinished basement awaits your personal touch, offering endless possibilities to create additional living space tailored to your needs. Outside, enjoy a fully fenced backyard and the convenience of a double garage. This move-in-ready home combines style, comfort, and outstanding potential in one exceptional package.
For sale
C$535,000
2508 193rd St NW, Edmonton, AB T6M 1L3
3beds
1,846sqft
Single Family Residence
Built in 2022
3,153 Square Feet Lot
$-- Zestimate®
C$290/sqft
C$-- HOA
What's special
Gourmet kitchenStainless steel appliancesGas rangeAmple cabinetryGenerous counter spaceLarge family roomSpacious primary suite
- 98 days
- 8
- 1
Zillow last checked:
Listing updated:
Listed by:
Tim Taneja,
smartPRO Realty,
Rajesh Babunaidu,
smartPRO Realty
Source: RAE,MLS®#: E4498403
Facts & features
Interior
Bedrooms & bathrooms
- Bedrooms: 3
- Bathrooms: 3
- Full bathrooms: 2
- 1/2 bathrooms: 1
Primary bedroom
- Level: Upper
Family room
- Level: Upper
- Area: 162.84
- Dimensions: 13.8 x 11.8
Heating
- Forced Air-1, Natural Gas
Appliances
- Included: Dishwasher-Built-In, Dryer, Exhaust Fan, Refrigerator, Gas Stove, Washer
Features
- Closet Organizers
- Flooring: Carpet, Vinyl Plank
- Windows: Window Coverings
- Basement: Full, Unfinished
Interior area
- Total structure area: 1,846
- Total interior livable area: 1,846 sqft
Video & virtual tour
Property
Parking
- Total spaces: 2
- Parking features: Double Garage Attached, Garage Control, Garage Opener
- Attached garage spaces: 2
Features
- Levels: 2 Storey,2
- Exterior features: Landscaped, Playground Nearby
- Fencing: Fenced
Lot
- Size: 3,153 Square Feet
- Features: Flat Site, Landscaped, Playground Nearby, Near Public Transit, Schools, Shopping Nearby, Public Transportation
Construction
Type & style
- Home type: SingleFamily
- Property subtype: Single Family Residence
Materials
- Foundation: Concrete Perimeter
- Roof: Asphalt
Condition
- Year built: 2022
Community & HOA
Community
- Features: Closet Organizers
Location
- Region: Edmonton
Financial & listing details
- Price per square foot: C$290/sqft
- Date on market: 7/11/2026
- Ownership: Private
Price history
Price history is unavailable.
Public tax history
Tax history is unavailable.
Climate risks
Neighborhood: The Uplands
Nearby schools
GreatSchools rating
No schools nearby
We couldn't find any schools near this home.

Similar homes
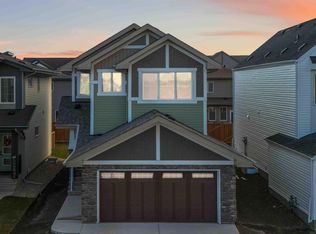
- C$524,0903 bd3 ba1.5k sqft16603 31st Ave SW, Edmonton, AB T6W 4P8For Sale
 MLS ID #E4513395, Vincenzo C Fiacco, RE/MAX Excellence. RAE
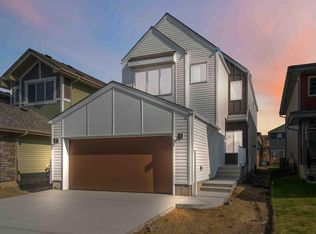
 - C$537,0003 bd3 ba1.8k sqft23011 96th Ave NW, Edmonton, AB T5T 7R4For Sale
 MLS ID #E4513105, Derrick Beach, Exp Realty. RAE
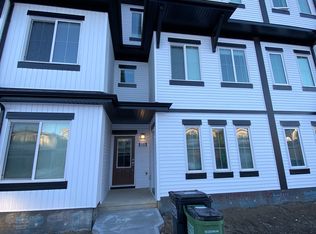
 - C$685,0003 bd3 ba2.2k sqft2520 206th St NW, Edmonton, AB T6M 1P1For Sale
 MLS ID #E4513276, Alan H Gee, RE/MAX Excellence. RAE
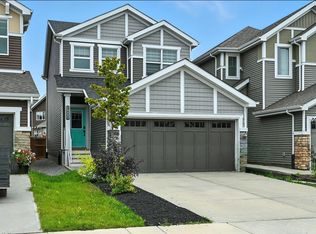
 - C$501,6003 bd3 ba1.5k sqft18709 18a Ave NW, Edmonton, AB T6T 2M9For Sale
 MLS ID #E4512334, David Lam, Exp Realty. RAE
