Better than new! This stunning 2,600 sq.ft. home in Keswick offers 3 spacious bedrooms, a main floor office/den, 3 full bathrooms (including one on the main floor), a bonus room, and convenient upper-floor laundry—perfectly designed for modern family living. The main floor features 9’ ceilings, a bright open-concept layout, a beautiful kitchen with a walk-in pantry, and an abundance of natural light through the large windows. You’ll also appreciate the practical mudroom, separate basement entrance, and double attached garage. Located within walking distance of K–9 Joey Moss School, this is an incredible opportunity to own a home that’s truly better than new in one of SW Edmonton’s most desirable communities.
For sale
C$639,900
3217 Kulay Way SW, Edmonton, AB T6W 4Y3
3beds
2,619sqft
Single Family Residence
Built in 2022
3,345 Square Feet Lot
$-- Zestimate®
C$244/sqft
C$-- HOA
What's special
Bonus roomConvenient upper-floor laundryBright open-concept layoutBeautiful kitchenWalk-in pantryPractical mudroomSeparate basement entrance
- 55 days
- 21
- 0
Zillow last checked:
Listing updated:
Listed by:
Mark Barnes,
RE/MAX Elite
Source: RAE,MLS®#: E4500444
Facts & features
Interior
Bedrooms & bathrooms
- Bedrooms: 3
- Bathrooms: 3
- Full bathrooms: 3
Primary bedroom
- Level: Upper
Heating
- Forced Air-1, Natural Gas
Appliances
- Included: Dishwasher-Built-In, Dryer, Exhaust Fan, Microwave, Refrigerator, Electric Stove, Washer, See Remarks
Features
- Ceiling 9 ft.
- Flooring: Carpet, Vinyl Plank
- Windows: Window Coverings
- Basement: Full, Unfinished
- Fireplace features: Electric
Interior area
- Total structure area: 2,619
- Total interior livable area: 2,619 sqft
Video & virtual tour
Property
Parking
- Total spaces: 2
- Parking features: Double Garage Attached, Insulated, Garage Control, Garage Opener
- Attached garage spaces: 2
Features
- Levels: 2 Storey,2
- Exterior features: Landscaped, Playground Nearby
Lot
- Size: 3,345 Square Feet
- Features: Flat Site, Near Golf Course, Landscaped, Park/Reserve, Playground Nearby, Near Public Transit, Schools, Shopping Nearby, See Remarks, Golf Nearby, Public Transportation
Construction
Type & style
- Home type: SingleFamily
- Property subtype: Single Family Residence
Materials
- Foundation: Concrete Perimeter
- Roof: Asphalt
Condition
- Year built: 2022
Community & HOA
Community
- Features: Ceiling 9 ft., See Remarks
Location
- Region: Edmonton
Financial & listing details
- Price per square foot: C$244/sqft
- Date on market: 7/24/2026
- Ownership: Private
Price history
Price history is unavailable.
Public tax history
Tax history is unavailable.
Climate risks
Neighborhood: Windermere
Nearby schools
GreatSchools rating
No schools nearby
We couldn't find any schools near this home.
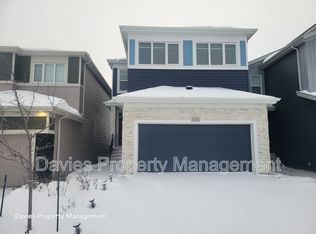
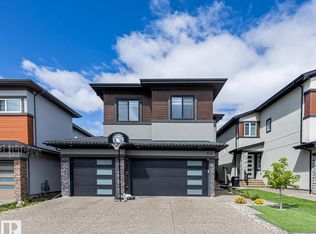
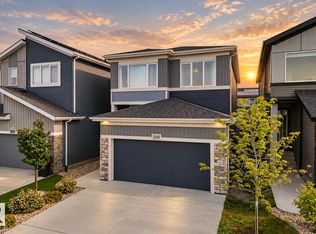
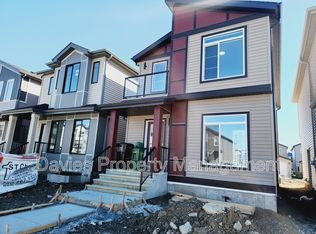
Similar homes
- C$618,0004 bd3 ba1.9k sqft4851 Kinney Rd SW, Edmonton, AB T6W 5G3For Sale
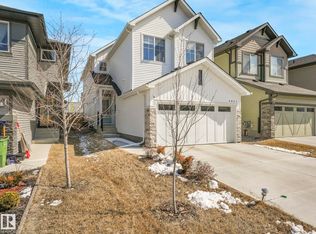 MLS ID #E4484349, Xiaowen Fang, MaxWell Polaris. RAE
 - C$579,8884 bd4 ba1.8k sqft3313 Kulay Way SW, Edmonton, AB T6W 5E7For Sale
 MLS ID #E4501232, Jesse D Maclean, Century 21 Masters. RAE
 - C$639,9003 bd3 ba2.2k sqft19286 22a Ave NW, Edmonton, AB T6M 1P8For Sale
 MLS ID #E4503901, Corey W Sylvester, Real Broker. RAE
 - C$667,4002 bd2 ba1.3k sqft3708 Cross Lndg SW, Edmonton, AB T6W 4M8For Sale
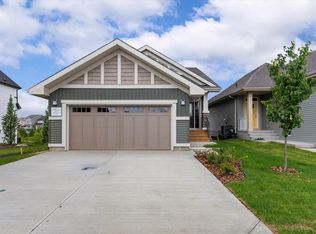 MLS ID #E4494427, Andy T Huynh, Exp Realty. RAE
