Private and perfectly placed on a quiet street, this UPSCALE 5 BDRM with AC features a SIDE ENTRANCE & 2 BDRM LEGAL SUITE! Soaring ceilings greet you in the BRIGHT ENTRANCE. The stylish kitchen offers EXTRA CABINETRY, QUARTZ & GENEROUS ISLAND, opening to SPACIOUS DINING for easy entertaining! OVERSIZED WINDOWS fill the home with NATURAL LIGHT. The flex room is an ideal MAIN FLOOR BEDROOM, while the BONUS ROOM adds even MORE LIVING SPACE.Double doors open to the PRIMARY WITH 2 WALK-IN CLOSETS & LUXURIOUS 5PC ENSUITE.Bedrooms 2 & 3 share easy access to the 4pc bath & laundry. ZERO LOT LINE? ABSOLUTELY NOT! Retreat in the LARGE, CORNER LANED YARD with ROOM FOR FAMILY & PETS. GENERATE INCOME or provide INDEPENDENT SPACE FOR EXTENDED FAMILY in the 2 BDRM LEGAL SUITE with 4PC BATH & UNTOUCHED KITCHEN WITH GAS STOVE. A TRUCK FRIENDLY GARAGE too! This ESTABLISHED LOCATION has MORE BREATHING ROOM BETWEEN NEIGHBOURS, plus STEPS TO PARKS, RAVINE TRAILS, & TRANSIT. QUICK, DIRECT ACCESS TO NW EDMONTON and the HENDAY!
For sale
C$625,000
1419 169th St SW, Edmonton, AB T6W 3P7
5beds
1,893sqft
Single Family Residence
Built in 2017
3,598 Square Feet Lot
$-- Zestimate®
C$330/sqft
C$-- HOA
What's special
Side entranceSoaring ceilingsBright entranceStylish kitchenExtra cabinetryQuartz and generous islandTruck friendly garage
- 8 hours
- 6
- 0
Zillow last checked:
Listing updated:
Listed by:
Lesa M Patermann,
MaxWell Challenge Realty
Source: RAE,MLS®#: E4509517
Facts & features
Interior
Bedrooms & bathrooms
- Bedrooms: 5
- Bathrooms: 4
- Full bathrooms: 3
- 1/2 bathrooms: 1
Primary bedroom
- Level: Upper
Heating
- Forced Air-2, Natural Gas
Cooling
- Air Conditioner, Air Conditioning-Central
Appliances
- Included: Dryer, Exhaust Fan, Microwave Hood Fan, Electric Stove, Gas Stove, Washer, Second Refrigerator, Second Dishwasher
Features
- Ceiling 9 ft., No Smoking Home
- Flooring: Carpet, Ceramic Tile, Laminate Flooring
- Windows: Window Coverings
- Basement: Full, Finished
Interior area
- Total structure area: 1,893
- Total interior livable area: 1,893 sqft
Property
Parking
- Total spaces: 2
- Parking features: Double Garage Attached
- Attached garage spaces: 2
Features
- Levels: 2 Storey,3
- Patio & porch: Front Porch
- Exterior features: Landscaped, Playground Nearby, Private Setting
- Fencing: Fenced
Lot
- Size: 3,598 Square Feet
- Features: Corner Lot, Flat Site, Near Golf Course, Landscaped, Level, Playground Nearby, Private, Near Public Transit, Schools, Shopping Nearby, See Remarks, Golf Nearby, Public Transportation
- Topography: Level
Construction
Type & style
- Home type: SingleFamily
- Property subtype: Single Family Residence
Materials
- Foundation: Concrete Perimeter
- Roof: Asphalt
Condition
- Year built: 2017
Community & HOA
Community
- Features: Ceiling 9 ft., Front Porch, No Smoking Home, See Remarks
Location
- Region: Edmonton
Financial & listing details
- Price per square foot: C$330/sqft
- Date on market: 9/19/2026
- Ownership: Private
Price history
Price history is unavailable.
Public tax history
Tax history is unavailable.
Climate risks
Neighborhood: Windermere
Nearby schools
GreatSchools rating
No schools nearby
We couldn't find any schools near this home.
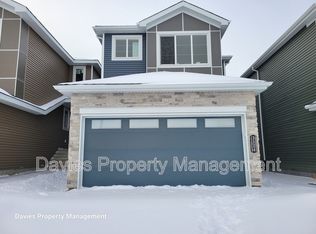

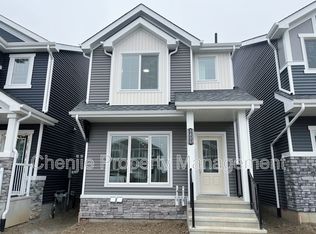
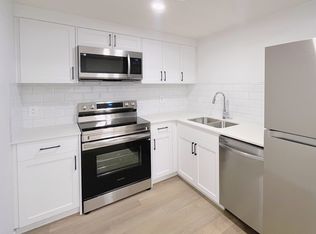
Similar homes
- C$668,8004 bd4 ba1.9k sqft16320 12th Ave SW, Edmonton, AB T6W 3K4For Sale
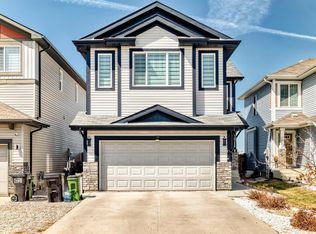 MLS ID #E4509093, Wendy M Lam, RE/MAX Elite. RAE
 - C$709,0004 bd4 ba2.1k sqft15883 13th Ave SW, Edmonton, AB T6W 2H5For Sale
 MLS ID #E4509471, Bobbie L Gronvall, Homes & Gardens Real Estate Limited. RAE
 - C$720,0006 bd4 ba2.2k sqft15820 15th Ave SW, Edmonton, AB T6W 3E6For Sale
 MLS ID #E4508564, Peter F Estephan, KIC Realty. RAE
 - C$619,9004 bd4 ba2.3k sqft1420 158th St SW, Edmonton, AB T6W 3E6For Sale
 MLS ID #E4505914, Mansi Aggarwal, Century 21 Quantum Realty. RAE
