Welcome to this stunning custom-built home on a corner lot in the highly sought-after community of Windermere! Offering over 2,500 sq. ft. of beautifully designed living space, this move-in-ready home features open-to-below ceilings and a bright, spacious open-concept layout. The elegant main kitchen is complemented by a convenient spice kitchen, perfect for everyday living and entertaining. A main-floor bedroom adds flexibility for guests or family members. Upstairs features a luxurious primary suite with a spacious ensuite, along with two generously sized bedrooms and a common bathroom. Enjoy year-round comfort with central air conditioning, while the heated double garage adds extra convenience during Edmonton winters. The built deck is perfect for outdoor entertaining and relaxation. A separate side entrance to the basement provides excellent potential for a future suite. A beautiful combination of style, comfort, and functionality this exceptional Windermere home is a must-see!
For sale
C$799,000
704 172nd St SW, Edmonton, AB T6W 0M5
4beds
2,562sqft
Single Family Residence
Built in 2018
4,772 Square Feet Lot
$-- Zestimate®
C$312/sqft
C$-- HOA
What's special
Corner lotOpen-to-below ceilingsBright spacious open-concept layoutElegant main kitchenConvenient spice kitchenMain-floor bedroomLuxurious primary suite
- 46 days
- 15
- 2
Zillow last checked:
Listing updated:
Listed by:
Prabhjot Singh,
Century 21 All Stars Realty Ltd,
Malkeet Kailey,
Century 21 All Stars Realty Ltd
Source: RAE,MLS®#: E4505372
Facts & features
Interior
Bedrooms & bathrooms
- Bedrooms: 4
- Bathrooms: 3
- Full bathrooms: 2
- 1/2 bathrooms: 1
Primary bedroom
- Level: Upper
Heating
- Forced Air-1, Natural Gas
Cooling
- Air Conditioner, Air Conditioning-Central
Appliances
- Included: Dishwasher-Built-In, Dryer, Exhaust Fan, Oven-Built-In, Microwave, Refrigerator, Electric Cooktop, Gas Stove, Washer, Water Softener
Features
- Flooring: Carpet, Ceramic Tile, Vinyl Plank
- Windows: Window Coverings
- Basement: Full, Unfinished
- Fireplace features: Electric
Interior area
- Total structure area: 2,562
- Total interior livable area: 2,562 sqft
Video & virtual tour
Property
Parking
- Total spaces: 2
- Parking features: Double Garage Attached, Garage Opener
- Attached garage spaces: 2
Features
- Levels: 2 Storey,2
- Patio & porch: Deck
- Exterior features: Playground Nearby
Lot
- Size: 4,772 Square Feet
- Features: Corner Lot, Playground Nearby, Near Public Transit, Shopping Nearby, Public Transportation
Construction
Type & style
- Home type: SingleFamily
- Property subtype: Single Family Residence
Materials
- Foundation: Concrete Perimeter
- Roof: Asphalt
Condition
- Year built: 2018
Community & HOA
Community
- Features: Deck
Location
- Region: Edmonton
Financial & listing details
- Price per square foot: C$312/sqft
- Date on market: 8/25/2026
- Ownership: Private
Price history
Price history is unavailable.
Public tax history
Tax history is unavailable.
Climate risks
Neighborhood: Windermere
Nearby schools
GreatSchools rating
No schools nearby
We couldn't find any schools near this home.
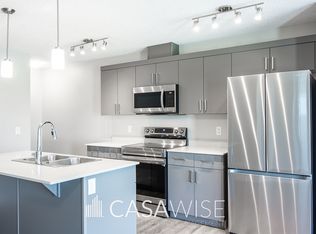
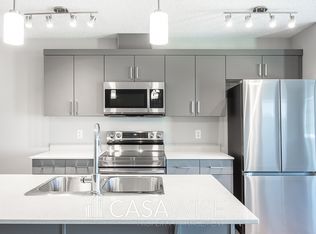
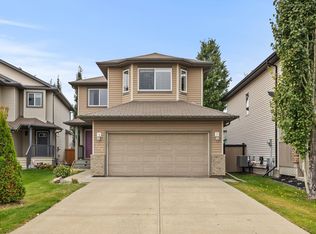

Similar homes
- C$809,0004 bd4 ba2.7k sqft3711 Westcliff Way SW, Edmonton, AB T6W 2T1For Sale
 MLS ID #E4509533, Barrie Tanner, Terra Realty. RAE
 - C$775,0004 bd4 ba2.4k sqft6615 Knox Pl SW, Edmonton, AB T6W 4A1For Sale
 MLS ID #E4511671, Gillian H Stickney, RE/MAX Elite. RAE
 - C$749,9003 bd3 ba2.1k sqft3334 Parker Loop SW, Edmonton, AB T6W 4C2For Sale
 MLS ID #E4512567, Walter D Diduck, RE/MAX Real Estate. RAE
 - C$771,0004 bd4 ba2.7k sqft2019 Ware Rd NW, Edmonton, AB T6W 3G5For Sale
 MLS ID #E4507532, Catherine Manigo, MaxWell Challenge Realty. RAE
