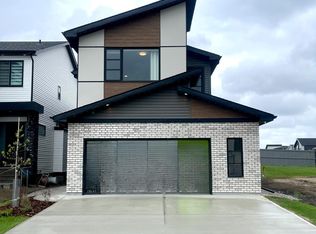
This is the one! Stunning two story with fully finished basement in The Arbours Of Keswick. The main level offers soaring ceilings & large 2 story windows; combining the living, dining & kitchen area. The kitchen provides both style & function, with ample cupboard & counterspace, stainless steel appliances, gas range & an expansive pass through panty leading to the laundry & mud room. A den & 2 piece powder room compete the main level. Upstairs offers a large primary bedroom, deluxe 5 piece ensuite & walk in closet, two more good sized bedrooms, a bonus room & full bath. The fully finished basement is comprised of a cozy family room, gym space & adjacent wet bar as well as a flex space, 4th bedroom & full bathroom. In addition there is an oversized (21x22) heated garage with epoxy floors, drain & 220 panel. Outside is fully fenced & landscaped, complete with a deck & firepit. This well appointed home is full of upgrades plus all of the extra's that still need to be done when you buy new. Don't delay!!
For sale
C$775,000
6615 Knox Pl SW, Edmonton, AB T6W 4A1
4beds
2,404sqft
Single Family Residence
Built in 2018
4,756 Square Feet Lot
$-- Zestimate®
C$322/sqft
C$-- HOA
What's special
Stunning two storyFully finished basementSoaring ceilingsStainless steel appliancesGas rangeLarge primary bedroomWalk in closet
- 5 days
- 22
- 4
Zillow last checked:
Listing updated:
Listed by:
Gillian H Stickney,
RE/MAX Elite
Source: RAE,MLS®#: E4511671
Facts & features
Interior
Bedrooms & bathrooms
- Bedrooms: 4
- Bathrooms: 4
- Full bathrooms: 3
- 1/2 bathrooms: 1
Primary bedroom
- Level: Upper
Family room
- Level: Basement
- Area: 408.69
- Dimensions: 23.9 x 17.1
Heating
- Forced Air-1, Natural Gas
Cooling
- Air Conditioner, Air Conditioning-Central
Appliances
- Included: Dishwasher-Built-In, Dryer, Exhaust Fan, Microwave, Refrigerator, Gas Stove, Washer
Features
- Ceiling 9 ft., No Smoking Home, Vaulted Ceiling(s), Wet Bar
- Flooring: Carpet, Ceramic Tile, Hardwood
- Windows: Window Coverings
- Basement: Full, Finished
- Fireplace features: Gas
Interior area
- Total structure area: 2,404
- Total interior livable area: 2,404 sqft
Video & virtual tour
Property
Parking
- Total spaces: 2
- Parking features: Double Garage Attached, Heated Garage, Insulated, Oversized, See Remarks, Garage Control, Garage Opener
- Attached garage spaces: 2
Features
- Levels: 2 Storey,3
- Patio & porch: Deck
- Exterior features: Landscaped, Playground Nearby
- Fencing: Fenced
Lot
- Size: 4,756 Square Feet
- Features: Flat Site, Near Golf Course, Landscaped, Park/Reserve, Playground Nearby, Near Public Transit, Schools, Golf Nearby, Public Transportation, Sprinkler Sys-Underground
Construction
Type & style
- Home type: SingleFamily
- Property subtype: Single Family Residence
Materials
- Foundation: Concrete Perimeter
- Roof: Asphalt
Condition
- Year built: 2018
Community & HOA
Community
- Features: Ceiling 9 ft., Deck, No Smoking Home, Sprinkler Sys-Underground, Vaulted Ceiling, Wet Bar
HOA
- Services included: See Remarks
Location
- Region: Edmonton
Financial & listing details
- Price per square foot: C$322/sqft
- Date on market: 10/3/2026
- Ownership: Private
Price history
Price history is unavailable.
Public tax history
Tax history is unavailable.
Climate risks
Neighborhood: Windermere
Nearby schools
GreatSchools rating
No schools nearby
We couldn't find any schools near this home.



Similar homes
- C$799,0006 bd4 ba2.5k sqft3722 Kidd Cres SW, Edmonton, AB T6W 2R1For Sale
 MLS ID #E4512022, Kunal Sachdeva, RE/MAX Excellence. RAE
 - C$699,9006 bd4 ba2.2k sqft3625 Keswick Blvd SW, Edmonton, AB T6W 3S5For Sale
 MLS ID #E4509801, Darlene Strang, RE/MAX Real Estate. RAE
 - C$769,9003 bd3 ba2.1k sqft3334 Parker Loop SW, Edmonton, AB T6W 4C2For Sale
 MLS ID #E4510990, Walter D Diduck, RE/MAX Real Estate. RAE
 - C$771,0004 bd4 ba2.7k sqft2019 Ware Rd NW, Edmonton, AB T6W 3G5For Sale
 MLS ID #E4507532, Catherine Manigo, MaxWell Challenge Realty. RAE
