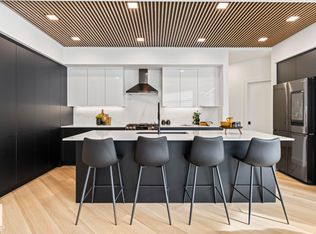
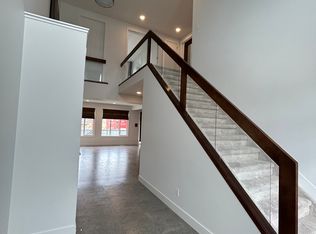
Welcome to luxury living in the prestigious Estates of Arbours of Keswick! This impressive custom-built Kimberley home offers 5 bedrooms, 4.2 bathrooms and over 4,400 sq ft of interior space across three levels. The main floor features a bright open-concept design with a chef-inspired kitchen, oversized island, full spice kitchen, pantry, spacious dining area, living room, mudroom and bonus room. Upstairs, the expansive primary retreat offers two master bedrooms with walk-in closets and a luxurious 5-piece ensuite, alongside 2 additional bedrooms, a 4-piece bath, laundry and versatile den. The fully finished basement adds a 5th bedroom, 4-piece bath, gym, massive recreation room and storage. Enjoy a triple attached garage, central A/C and a private backyard with no rear neighbours. Ideally located in Keswick, steps from trails, shopping and just a short walk to Joey Moss School. A rare Edmonton home offering exceptional space, functionality and upscale living.
For sale
C$1,119,999
6813 Knox Loop SW, Edmonton, AB T6W 4R3
5beds
3,394sqft
Single Family Residence
Built in 2020
-- sqft lot
$-- Zestimate®
C$330/sqft
C$-- HOA
What's special
- 1 day
- 9
- 2
Zillow last checked:
Listing updated:
Listed by:
Jimmy Le,
Realty Focus,
Jarett C Johnson,
Realty Focus
Source: RAE,MLS®#: E4510757
Facts & features
Interior
Bedrooms & bathrooms
- Bedrooms: 5
- Bathrooms: 6
- Full bathrooms: 4
- 1/2 bathrooms: 2
Primary bedroom
- Level: Upper
Heating
- Forced Air-1, Natural Gas, HRV System
Cooling
- Air Conditioner, Air Conditioning-Central
Appliances
- Included: Dishwasher-Built-In, Dryer, Exhaust Fan, Oven-Built-In, Electric Cooktop, Gas Stove, Washer, Second Refrigerator, Tankless Water Heater
Features
- Ceiling 9 ft., Closet Organizers
- Flooring: Carpet, Ceramic Tile, Engineered Wood
- Windows: Window Coverings, Vinyl Windows
- Basement: Full, Finished
- Fireplace features: Electric
Interior area
- Total structure area: 3,394
- Total interior livable area: 3,394 sqft
Property
Parking
- Total spaces: 6
- Parking features: Triple Garage Attached, Garage Control, Garage Opener
- Attached garage spaces: 3
Features
- Levels: 2 Storey,3
- Patio & porch: Deck
- Exterior features: Landscaped, Playground Nearby
Lot
- Features: Airport Nearby, Near Golf Course, Landscaped, Playground Nearby, Near Public Transit, Schools, Shopping Nearby, Ski Hill Nearby, Golf Nearby, Public Transportation
Details
- Additional structures: Storage Shed
Construction
Type & style
- Home type: SingleFamily
- Property subtype: Single Family Residence
Materials
- Foundation: Concrete Perimeter
- Roof: Asphalt
Condition
- Year built: 2020
Community & HOA
Community
- Features: Ceiling 9 ft., Closet Organizers, Deck, Hot Water Tankless, HRV System, Natural Gas BBQ Hookup
- Security: Smoke Detector(s), Detectors Smoke
Location
- Region: Edmonton
Financial & listing details
- Price per square foot: C$330/sqft
- Date on market: 9/28/2026
- Ownership: Private
Price history
Price history is unavailable.
Public tax history
Tax history is unavailable.
Climate risks
Neighborhood: Windermere
Nearby schools
GreatSchools rating
No schools nearby
We couldn't find any schools near this home.


Similar homes
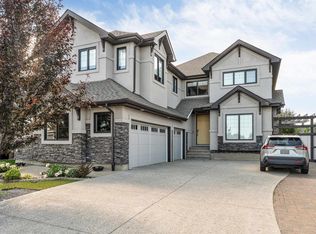
- C$1,099,9004 bd4 ba3k sqft656 180th St SW, Edmonton, AB T6W 2T1For Sale
 MLS ID #E4497515, Bunmi Olajide, Rite Realty. RAE
 - C$1,148,0006 bd5 ba3.4k sqft5216 Mullen Crst NW, Edmonton, AB T6R 0R2For Sale
 MLS ID #E4499268, Alan H Gee, RE/MAX Excellence. RAE
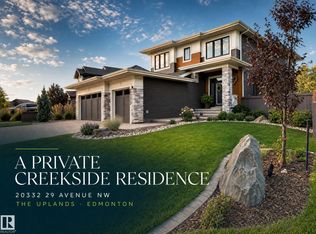
 - C$1,148,5003 bd3 ba2.8k sqft20332 29th Ave NW, Edmonton, AB T6M 0W5For Sale
 MLS ID #E4506638, Nooran Ostadeian, RE/MAX Elite. RAE
 - C$1,099,0005 bd4 ba2.9k sqft5010 Donsdale Dr NW, Edmonton, AB T6M 2V2For Sale
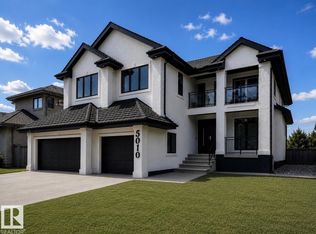 MLS ID #E4506630, Gary E Dvorkin, RE/MAX Excellence. RAE
