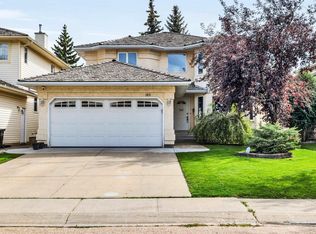
Located in the desirable Properties of Donsdale, this bungalow offers 4 bedrooms, 3 full bathrooms, main floor office, and an ideal setting w/ a south-facing backyard. From the stunning updated exterior and landscaping to the quality interior upgrades, this is a home that has been exceptionally well cared for. The main floor is renovated with oak hardwood floors, lighting, windows & central A/C. The living room features a gas fireplace, and opens into the kitchen w/ timeless white cabinets to ceiling, an extended island, built in stainless steel appliances, & a double pantry with pull-out drawers. The primary bedroom is complete with 2 walk-in closets and a beautifully updated 5-piece ensuite featuring heated tile floors and a multi-head shower. The basement includes large bedrooms with walk in closets and another full size bathroom. 9' ceilings and another gas fireplace makes this another great living and entertaining space. The yard features a large composite deck with 2 gas lines (bbq & fire feature).
For sale
C$850,000
539 Dickens Loop NW, Edmonton, AB T6M 2S1
4beds
1,734sqft
Single Family Residence
Built in 1999
6,899 Square Feet Lot
$-- Zestimate®
C$490/sqft
C$-- HOA
What's special
Main floor officeSouth-facing backyardStunning updated exteriorQuality interior upgradesOak hardwood floorsLarge composite deck
- 2 hours
- 1
- 0
Zillow last checked:
Listing updated:
Listed by:
Leanne Cunningham,
Liv Real Estate
Source: RAE,MLS®#: E4515801
Facts & features
Interior
Bedrooms & bathrooms
- Bedrooms: 4
- Bathrooms: 3
- Full bathrooms: 3
Primary bedroom
- Level: Main
Heating
- Forced Air-1, Natural Gas
Cooling
- Air Conditioner, Air Conditioning-Central
Appliances
- Included: Dishwasher-Built-In, Dryer, Garburator, Exhaust Fan, Microwave, Refrigerator, Electric Cooktop, Washer, See Remarks, Second Built In Oven, Gas Water Heater
Features
- Ceiling 9 ft., No Smoking Home, Sump Pump
- Flooring: Carpet, Ceramic Tile, Hardwood
- Basement: Full, Finished, 9 ft. Basement Ceiling, 9 ft. Basement Ceiling
- Fireplace features: Gas
Interior area
- Total structure area: 1,734
- Total interior livable area: 1,734 sqft
Video & virtual tour
Property
Parking
- Total spaces: 4
- Parking features: Double Garage Attached, Heated Garage, Garage Opener
- Attached garage spaces: 2
Features
- Levels: 2
- Exterior features: Landscaped, Playground Nearby
- Pool features: Community, Public Swimming Pool
Lot
- Size: 6,899 Square Feet
- Features: Fully Fenced, Near Golf Course, Landscaped, Playground Nearby, Near Public Transit, Shopping Nearby, Golf Nearby, Public Transportation
Details
- Additional structures: Storage Shed
Construction
Type & style
- Home type: SingleFamily
- Architectural style: Bungalow
- Property subtype: Single Family Residence
Materials
- Foundation: Concrete Perimeter
- Roof: Cedar Shakes
Condition
- Year built: 1999
Community & HOA
Community
- Features: Ceiling 9 ft., Hot Water Natural Gas, No Smoking Home, Natural Gas BBQ Hookup
- Security: Security System
HOA
- Services included: Exterior Maintenance, Landscape/Snow Removal, See Remarks
Location
- Region: Edmonton
Financial & listing details
- Price per square foot: C$490/sqft
- Date on market: 11/7/2026
- Ownership: Private
Price history
Price history is unavailable.
Public tax history
Tax history is unavailable.
Climate risks
Neighborhood: West Jasper Place
Nearby schools
GreatSchools rating
No schools nearby
We couldn't find any schools near this home.
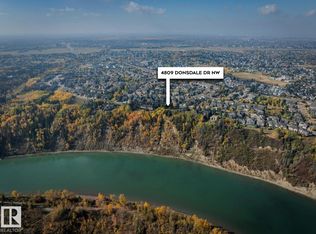
- C$1,250,0000.36 acres4809 Donsdale Dr NW, Edmonton, AB T6M2Y4Lot/Land
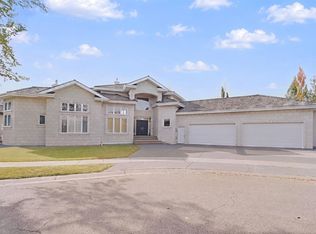
- C$1,229,0004 bd5 ba2.2k sqft5014 Donsdale Dr NW, Edmonton, AB T6M2V2For Sale
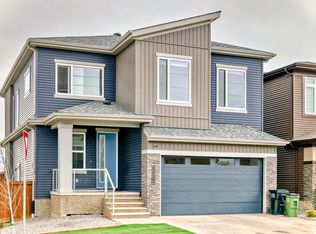
- C$649,9004 bd3 ba1.6k sqft18343 Lessard Rd NW #52, Edmonton, AB T6M0A2For Sale

- C$2,295,0004 bd4 ba3.8k sqft703 Dalhousie Way NW, Edmonton, AB T6M2V3For Sale

Similar homes
- C$749,0005 bd4 ba2.2k sqft6064 King Lndg SW, Edmonton, AB T6W 4K5For Sale
 MLS ID #E4515237, Terry N Taschuk, MaxWell Polaris. RAE
- C$828,8004 bd3 ba2.5k sqft550 Eagleson Wynd NW, Edmonton, AB T6M 0Y4For Sale
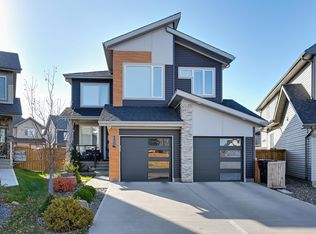 MLS ID #E4506942, Janice L Kosak, MaxWell Challenge Realty. RAE
- C$630,0004 bd3 ba2.2k sqft1615 Welbourn Cv NW, Edmonton, AB T6M 2M5For Sale
 MLS ID #E4502895, Christy I Van Dyke, Century 21 Masters. RAE
- C$759,0004 bd3 ba1.4k sqft876 Hodgins Rd NW, Edmonton, AB T6M 0K8For Sale
 MLS ID #E4502727, Younes Almais, Royal Lepage Arteam Realty. RAE
