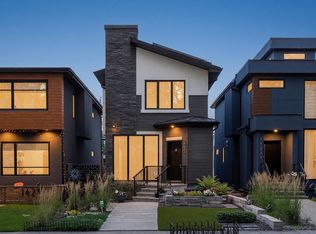
This fantastic Bi-level offers over 3,800 sq ft of living space, 4 bdrms, 3 full baths & a TRIPLE ATTACHED GARAGE! The bright, open layout features vaulted ceilings, engineered hardwood floors & a stone fireplace. The large dining area flows right into the kitchen making everyday family life & entertaining a breeze! You'll love the granite countertops, high end appliances & TWO huge islands, including a prep sink & plenty of seating for everyone to gather around. There's even direct access to the backyard! A flexible den or potential 5th bedroom completes the main floor. Upstairs, the private primary suite is your own little getaway, complete with fireplace, walk-in closet & 5-piece ensuite. Downstairs, the fully finished basement offers large windows, huge family/rec room, 2 more bedrooms, kitchenette & a full bath. Enjoy the private backyard with loads of room for the kids to play, along with two-tiered decks for outdoor entertaining. A fantastic family home with room for everyone to LIVE, PLAY & GROW!
For sale
C$955,000
10351 147th St NW, Edmonton, AB T5N 3C2
4beds
2,341sqft
Single Family Residence
Built in 2012
6,558 Square Feet Lot
$-- Zestimate®
C$408/sqft
C$-- HOA
What's special
Triple attached garageBright open layoutVaulted ceilingsEngineered hardwood floorsStone fireplaceLarge dining areaGranite countertops
- 9 hours
- 16
- 0
Zillow last checked:
Listing updated:
Listed by:
Patricia J Liviniuk,
RE/MAX Real Estate,
Jen R Liviniuk,
RE/MAX Real Estate
Source: RAE,MLS®#: E4513513
Facts & features
Interior
Bedrooms & bathrooms
- Bedrooms: 4
- Bathrooms: 3
- Full bathrooms: 3
Primary bedroom
- Level: Upper
Family room
- Level: Basement
- Area: 470.34
- Dimensions: 20.1 x 23.4
Heating
- Forced Air-2, Natural Gas
Appliances
- Included: Dishwasher-Built-In, Dryer, Exhaust Fan, Oven-Built-In, Microwave, Refrigerator, Gas Cooktop, Washer
Features
- No Smoking Home, Vaulted Ceiling(s)
- Flooring: Ceramic Tile, Engineered Wood, Laminate Flooring
- Basement: Full, Finished
- Fireplace features: Gas, Wood Burning
Interior area
- Total structure area: 2,341
- Total interior livable area: 2,341 sqft
Video & virtual tour
Property
Parking
- Total spaces: 4
- Parking features: Triple Garage Attached, Garage Control, Garage Opener
- Attached garage spaces: 3
Features
- Levels: Bi-Level,3
- Patio & porch: Deck
- Exterior features: Landscaped, Playground Nearby
Lot
- Size: 6,558 Square Feet
- Dimensions: 46 x 142
- Features: Corner Lot, Flat Site, Landscaped, Park/Reserve, Playground Nearby, Near Public Transit, Schools, Shopping Nearby, Public Transportation, Infill Property
Construction
Type & style
- Home type: SingleFamily
- Property subtype: Single Family Residence
Materials
- Foundation: Concrete Perimeter
- Roof: Asphalt
Condition
- Year built: 2012
Community & HOA
Community
- Features: Deck, No Smoking Home, Vaulted Ceiling
- Security: Smoke Detector(s), Detectors Smoke
Location
- Region: Edmonton
Financial & listing details
- Price per square foot: C$408/sqft
- Date on market: 10/19/2026
- Ownership: Private
Price history
Price history is unavailable.
Public tax history
Tax history is unavailable.
Climate risks
Neighborhood: Grovenor
Nearby schools
GreatSchools rating
No schools nearby
We couldn't find any schools near this home.
Similar homes
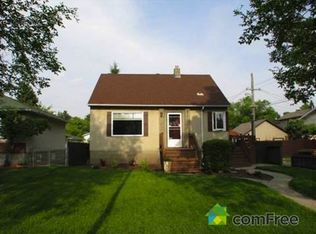
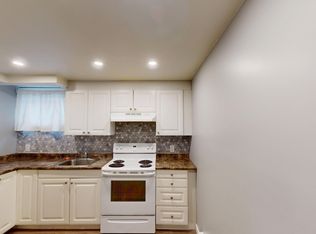
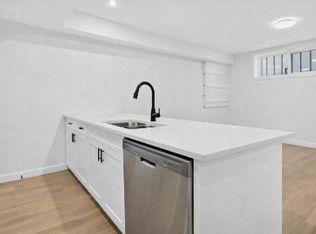
- C$888,9004 bd4 ba2.4k sqft10230 148th St NW, Edmonton, AB T5N 3G4For Sale
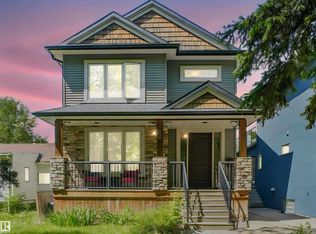 MLS ID #E4504145, Bryan E Thomas, RE/MAX Professionals. RAE
- C$945,0004 bd4 ba1.9k sqft10433 140th St NW, Edmonton, AB T5N 2L8For Sale
 MLS ID #E4504573, Patricia J Liviniuk, RE/MAX Real Estate. RAE
- C$975,0004 bd3 ba2.3k sqft14706 103rd Ave NW, Edmonton, AB T5N 0T9For Sale
 MLS ID #E4503573, Shannon M Sharma, MaxWell Polaris. RAE
- C$934,9005 bd4 ba2k sqft14221 101st Ave NW, Edmonton, AB T5N 0K5For Sale
 MLS ID #E4501063, Jeffrey Keasey, Century 21 Masters. RAE
