Move up to Glenora and enjoy the space, style and walkable lifestyle your family has been waiting for. Showing like new, this beautifully finished home offers 4 bedrooms, 3.5 bathrooms and thoughtfully designed living across all levels. The bright, open main floor features 10’ ceilings, hardwood flooring and a designer kitchen with an oversized island, quartz countertops and high-end appliances. Sliding doors open to a private deck and landscaped, maintenance-free yard. Upstairs are 3 spacious bedrooms, including a beautiful primary retreat with vaulted ceilings and private ensuite. The professionally finished basement adds a media room with gas fireplace, 4th bedroom and full bathroom—ideal for guests or teens. Complete with air conditioning, 2 fireplaces, Transcend artificial turf and a double detached garage. Walk to restaurants, coffee shops, schools, parks, shopping and the river valley, with easy access to downtown, the U of A, 124 Street and west Edmonton. Turnkey Glenora living!
For sale
C$945,000
10433 140th St NW, Edmonton, AB T5N 2L8
4beds
1,940sqft
Single Family Residence
Built in 2017
3,500 Square Feet Lot
$-- Zestimate®
C$487/sqft
C$-- HOA
What's special
Exceptional modern finishesBright open main floorHardwood flooringDesigner kitchenOversized islandQuartz countertopsHigh-end appliances
- 49 days
- 27
- 0
Zillow last checked:
Listing updated:
Listed by:
Patricia J Liviniuk,
RE/MAX Real Estate,
Jen R Liviniuk,
RE/MAX Real Estate
Source: RAE,MLS®#: E4504573
Facts & features
Interior
Bedrooms & bathrooms
- Bedrooms: 4
- Bathrooms: 4
- Full bathrooms: 3
- 1/2 bathrooms: 1
Primary bedroom
- Level: Upper
Family room
- Level: Basement
- Area: 257.07
- Dimensions: 12.3 x 20.9
Heating
- Forced Air-1, Natural Gas
Cooling
- Air Conditioning-Central
Appliances
- Included: Dishwasher-Built-In, Dryer, Exhaust Fan, Oven-Built-In, Microwave, Refrigerator, Gas Cooktop, Washer, Wine Cooler
Features
- Ceiling 10 ft.
- Flooring: Carpet, Ceramic Tile, Hardwood
- Windows: Window Coverings
- Basement: Full, Finished
- Fireplace features: Gas
Interior area
- Total structure area: 1,940
- Total interior livable area: 1,940 sqft
Video & virtual tour
Property
Parking
- Total spaces: 3
- Parking features: Double Garage Detached, Garage Control, Garage Opener
- Garage spaces: 2
Features
- Levels: 2 Storey,3
- Patio & porch: Deck
- Exterior features: Landscaped, Low Maintenance Landscape, Playground Nearby
- Fencing: Fenced
Lot
- Size: 3,500 Square Feet
- Features: Flat Site, Landscaped, Low Maintenance Landscape, Park/Reserve, Playground Nearby, Near Public Transit, Schools, Public Transportation
Details
- Other equipment: TV Wall Mount
Construction
Type & style
- Home type: SingleFamily
- Property subtype: Single Family Residence
Materials
- Foundation: Insulated Concrete Form
- Roof: Asphalt
Condition
- Year built: 2017
Community & HOA
Community
- Features: Ceiling 10 ft., Deck
- Security: Smoke Detector(s), Detectors Smoke
Location
- Region: Edmonton
Financial & listing details
- Price per square foot: C$487/sqft
- Date on market: 8/19/2026
- Ownership: Private
Price history
Price history is unavailable.
Public tax history
Tax history is unavailable.
Climate risks
Neighborhood: Glenora
Nearby schools
GreatSchools rating
No schools nearby
We couldn't find any schools near this home.

Similar homes
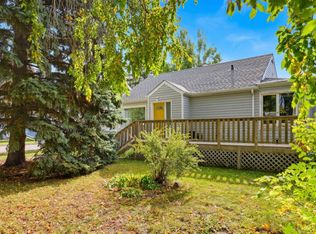
- C$950,0004 bd4 ba2k sqft10335 137th St NW, Edmonton, AB T5N 2H2For Sale
 MLS ID #E4506971, Adam T Dirksen, Rimrock Real Estate. RAE
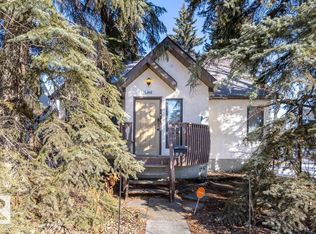
 - C$975,0003 bd3 ba2k sqft10321 137th St NW, Edmonton, AB T5N 2H2For Sale
 MLS ID #E4509609, Matteo P Saccomanno, REMAX River City. RAE
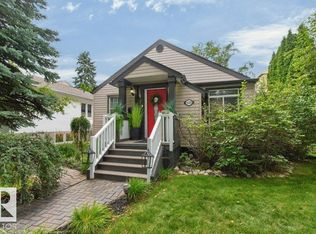
 - C$888,9004 bd4 ba2.4k sqft10230 148th St NW, Edmonton, AB T5N 3G4For Sale
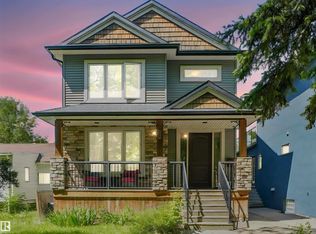 MLS ID #E4504145, Bryan E Thomas, RE/MAX Professionals. RAE
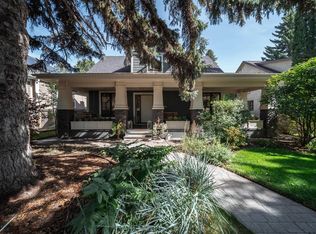
 - C$934,9005 bd4 ba2k sqft14221 101st Ave NW, Edmonton, AB T5N 0K5For Sale
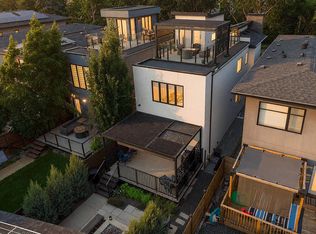 MLS ID #E4501063, Jeffrey Keasey, Century 21 Masters. RAE
