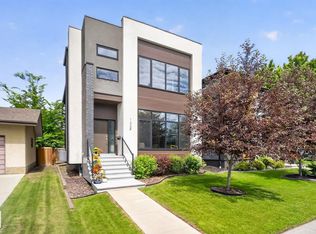
Thoughtfully designed in Grovenor! Offering the perfect blend of style, comfort, and functionality. With 9-foot ceilings (including in the basement!), abundant natural light, and an open-concept layout, this home is ideal for modern living & entertaining. The main floor features a versatile den, 3-piece bathroom, and a spacious kitchen with extensive storage - including cute coffee bar. The kitchen flows seamlessly into the dining and living areas, with room for a large table and oversized sliding doors leading to the back yard. Upstairs, the impressive primary suite boasts a vaulted ceiling, a spa-inspired 5 piece ensuite, and a walk-through closet connected directly to the laundry room. 3 additional bedrooms upstairs provide flexible space for kids, guests, or a home office. Comes complete with separate entrance, framed basement, and double detached garage. With quick access to downtown, shopping and more, you'll want to see this one!
For sale
C$975,000
14706 103rd Ave NW, Edmonton, AB T5N 0T9
4beds
2,378sqft
Single Family Residence
Built in 2026
4,437 Square Feet Lot
$-- Zestimate®
C$410/sqft
C$-- HOA
What's special
Abundant natural lightOpen-concept layoutVersatile denCute coffee barSeparate entranceFramed basementDouble detached garage
- 9 days |
- 23 |
- 1 |
Zillow last checked:
Listing updated:
Listed by:
Shannon M Sharma,
MaxWell Polaris
Source: RAE,MLS®#: E4503573
Facts & features
Interior
Bedrooms & bathrooms
- Bedrooms: 4
- Bathrooms: 3
- Full bathrooms: 3
Primary bedroom
- Level: Upper
Heating
- Forced Air-1, Natural Gas
Appliances
- Included: ENERGY STAR Qualified Dishwasher, Dryer, Exhaust Fan, Microwave, Refrigerator, Gas Stove, Washer
Features
- Ceiling 9 ft., No Animal Home, No Smoking Home, Vaulted Ceiling(s)
- Flooring: Carpet, Ceramic Tile, Vinyl Plank
- Basement: Full, Unfinished, 9 ft. Basement Ceiling, 9 ft. Basement Ceiling
- Fireplace features: Electric
Interior area
- Total structure area: 2,378
- Total interior livable area: 2,378 sqft
Property
Parking
- Total spaces: 2
- Parking features: Double Garage Detached
- Garage spaces: 2
Features
- Levels: 2 Storey,2
- Patio & porch: Front Porch
- Exterior features: Exterior Walls 2"x8"
Lot
- Size: 4,437 Square Feet
- Features: Flat Site, Near Public Transit, Schools, Shopping Nearby, Public Transportation
Construction
Type & style
- Home type: SingleFamily
- Property subtype: Single Family Residence
Materials
- Foundation: Concrete Perimeter
- Roof: Asphalt
Condition
- Year built: 2026
Community & HOA
Community
- Features: Ceiling 9 ft., Front Porch, No Animal Home, No Smoking Home, Vaulted Ceiling, See Remarks, Exterior Walls 2"x8"
- Security: Smoke Detector(s), Detectors Smoke
Location
- Region: Edmonton
Financial & listing details
- Price per square foot: C$410/sqft
- Date on market: 8/13/2026
- Ownership: Agent/Seller has Interest
Price history
Price history is unavailable.
Public tax history
Tax history is unavailable.
Climate risks
Neighborhood: Grovenor
Nearby schools
GreatSchools rating
No schools nearby
We couldn't find any schools near this home.
- C$--2 bd1 ba-- sqft10314 147th St NW, Edmonton, AB T5N3C3Off Market
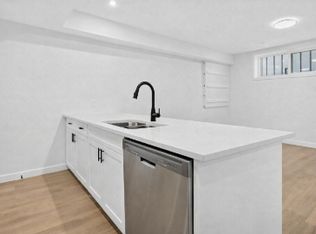
- C$--3 bd3 ba1.3k sqft10314 147th St NW #1480782, Edmonton, AB T5N3C3Off Market
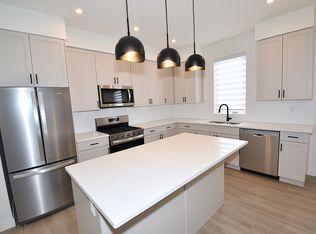
- C$--2 bd1 ba-- sqft10314 147th St NW #1526379, Edmonton, AB T5N3C3Off Market
- C$--2 bd1 ba770 sqft10314 147th St NW BASEMENT 10314, Edmonton, AB T5N3C3Off Market

- C$--2 bd1 ba-- sqft10320 147th St NW #1500849, Edmonton, AB T5N3C3Off Market
- C$--2 bd1 ba-- sqft10320 147th St NW, Edmonton, AB T5N3C3Off Market
- C$--2 bd1 ba770 sqft10320 147th St NW #B1 & B2, Edmonton, AB T5N3C3Off Market
- C$--3 bd3 ba1.3k sqft10320 147th St NW #10320, Edmonton, AB T5N3C3Off Market
Similar homes
- C$999,9004 bd3 ba1.6k sqft13615 Buena Vista Rd NW, Edmonton, AB T5R 5R5For Sale
 MLS ID #E4502121, Kerri-lyn A Holland, REMAX River City. RAE
 - C$1,079,0005 bd4 ba1.9k sqft14512 86th Ave NW, Edmonton, AB T5R 4B6For Sale
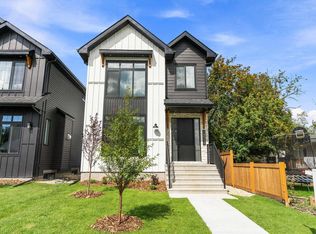 MLS ID #E4504757, Tyler J Ellis, Real Broker. RAE
 - C$1,049,0004 bd4 ba2.1k sqft8506 148th St NW, Edmonton, AB T5R 0Z6For Sale
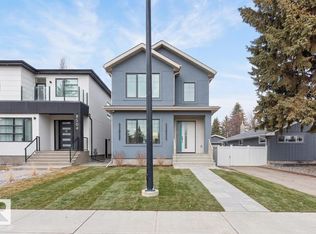 MLS ID #E4482287, Colleen A Roenspies, Royal LePage Noralta Real Estate. RAE
 - C$1,200,0004 bd5 ba2.5k sqft143B Laurier Dr NW, Edmonton, AB T5R 5P6For Sale
 MLS ID #E4497626, Brett Loree, Century 21 Masters. RAE
 - C$629,0003 bd3 ba1.6k sqft13843 110a Ave NW, Edmonton, AB T5M 2N1For SaleMLS ID #E4504482, JR Caputo, Royal Lepage Arteam Realty. RAE
- C$1,049,0005 bd5 ba2.2k sqft8724 116th St NW, Edmonton, AB T6G 1P7For SaleCentury 21 Canada
- C$1,158,0004 bd4 ba1.8k sqft11613 72nd Ave NW, Edmonton, AB T6G 0B9For SaleMLS ID #E4502079, Michelle A Plach, HonestDoor Inc. RAE
- C$899,9007 bd5 ba1.8k sqft11230 125th St NW, Edmonton, AB T5M 0M5For SaleMLS ID #E4502008, Peter Chen, MaxWell Polaris. RAE
- C$1,045,5003 bd3 ba2.1k sqft9216 91st St NW, Edmonton, AB T6C 3N8For SaleMLS ID #E4500961, Lakhwinder Brar, Sterling Real Estate. RAE
- C$839,9004 bd4 ba1.9k sqft7924 92nd Ave NW, Edmonton, AB T6C 1R7For SaleMLS ID #E4494845, Gail A Gaudry, NOW Real Estate Group. RAE
- C$698,8005 bd5 ba2k sqft9814 155th St NW, Edmonton, AB T5P 2K9For SaleMLS ID #E4501316, Jaleh Pezeshki, RE/MAX Excellence. RAE
- C$828,8004 bd3 ba3k sqft1504 Ainslie Pl SW, Edmonton, AB T6W 3E9For SaleMLS ID #E4502047, June Wu, Mozaic Realty Group. RAE
- C$1,380,0004 bd5 ba2.5k sqft11743 83rd Ave NW, Edmonton, AB T6G 0V2For SaleMLS ID #E4503376, Nathan R Mol, Liv Real Estate. RAE
- C$1,169,0005 bd4 ba2.4k sqft14711 88th Ave NW, Edmonton, AB T5R 4J9For SaleMLS ID #E4494887, Kim Murrell-Hebert, Century 21 Masters. RAE
- C$999,9996 bd5 ba2.3k sqft10906 54th Ave NW, Edmonton, AB T6H 0V1For SaleMLS ID #E4502771, Abdullah Ewaz, MaxWell Polaris. RAE
- C$1,050,0005 bd4 ba1.9k sqft10932 132nd St NW, Edmonton, AB T5M 1C9For SaleMLS ID #E4490648, Bruce Erickson, RE/MAX Elite. RAE
- C$735,0004 bd3 ba1.4k sqft11303 111th Ave NW, Edmonton, AB T5G 0C8For SaleMLS ID #E4491191, Dan Royer, Exp Realty. RAE
- C$1,150,0005 bd4 ba2.8k sqft7931 112s Ave NW, Edmonton, AB T5B 2J7For SaleMLS ID #E4486853, Patti Holtz, RE/MAX Elite. RAE
- C$799,9006 bd4 ba1.8k sqft10531 67th Ave NW, Edmonton, AB T6H 1Z4For SaleMLS ID #E4499473, Dana M Bradley, Royal Lepage Arteam Realty. RAE
- C$1,050,0006 bd4 ba1.9k sqft10934 132nd St NW, Edmonton, AB T5M 1E1For SaleMLS ID #E4490649, Bruce Erickson, RE/MAX Elite. RAE
