
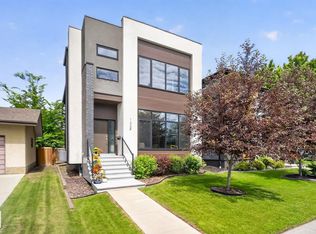
ONE-OF-A-KIND THREE-STOREY HOME WITH A LEGAL BASEMENT SUITE, FRESH THREE-COAT PAINT THROUGHOUT, AND A PREMIER UNIVERSITY LOCATION OFFERING DESIGN, INCOME POTENTIAL & UNMATCHED CONVENIENCE! This thoughtfully designed home offers over 2,200 SQFT above grade with high ceilings, luxury vinyl flooring, and quartz counters throughout. The main floor showcases an open-concept layout with spacious living and dining areas plus a modern kitchen perfect for entertaining. The second level features generous bedrooms, ensuites, and a functional office space, while the top-floor retreat includes a private bedroom complete with a mini fridge and dishwasher. The legal basement suite offers a full kitchen, laundry, separate side entrance, and multiple bedrooms—ideal for rental income or extended family. Enjoy the landscaped yard, deck, and double detached garage. Unbeatable location across from the U of A, minutes to Whyte Ave and the river valley. SOME PHOTOS ARE VIRTUALLY STAGED.
For sale
C$1,049,000
8724 116th St NW, Edmonton, AB T6G 1P7
5beds
2,217sqft
Single Family Residence
Built in 2017
3,748 Square Feet Lot
$-- Zestimate®
C$473/sqft
C$-- HOA
What's special
Legal basement suiteHigh ceilingsLuxury vinyl flooringQuartz counters throughoutOpen-concept layoutSpacious livingFunctional office space
- 66 days |
- 88 |
- 0 |
Zillow last checked:
Listing updated:
Listed by:
Michael D Melnychuk,
Century 21 All Stars Realty Ltd
Source: RAE,MLS®#: E4486775
Facts & features
Interior
Bedrooms & bathrooms
- Bedrooms: 5
- Bathrooms: 5
- Full bathrooms: 4
- 1/2 bathrooms: 1
Primary bedroom
- Level: Upper
Heating
- Forced Air-2, Natural Gas
Cooling
- Air Conditioner, Air Conditioning-Central
Appliances
- Included: Dryer, Exhaust Fan, Microwave Hood Fan, Oven-Built-In, Microwave, Washer/Dryer Stacked, Electric Cooktop, Electric Stove, Washer, Second Dishwasher
Features
- Ceiling 10 ft., Closet Organizers
- Flooring: Vinyl Plank
- Basement: Full, Finished
- Fireplace features: Gas
Interior area
- Total structure area: 2,217
- Total interior livable area: 2,217 sqft
Video & virtual tour
Property
Parking
- Total spaces: 4
- Parking features: Double Garage Detached, Heated Garage
- Garage spaces: 2
Features
- Levels: 3 Storey,4
- Patio & porch: Deck
- Exterior features: Low Maintenance Landscape, Playground Nearby
- Fencing: Partial,Partially Fenced
Lot
- Size: 3,748 Square Feet
- Features: Near Golf Course, Low Maintenance Landscape, Playground Nearby, Near Public Transit, Schools, Shopping Nearby, See Remarks, Golf Nearby, Public Transportation
Construction
Type & style
- Home type: SingleFamily
- Property subtype: Single Family Residence
Materials
- Foundation: Concrete Perimeter
- Roof: Asphalt
Condition
- Year built: 2017
Community & HOA
Community
- Features: Ceiling 10 ft., Closet Organizers, Deck, See Remarks
Location
- Region: Edmonton
Financial & listing details
- Price per square foot: C$473/sqft
- Date on market: 5/9/2026
- Ownership: Private
Michael D Melnychuk
Michael D Melnychuk
By pressing Contact Agent, you agree that the real estate professional identified above may call/text you about your search, which may involve use of automated means and pre-recorded/artificial voices. You don't need to consent as a condition of buying any property, goods, or services. Message/data rates may apply. You also agree to our Terms of Use. Zillow does not endorse any real estate professionals. We may share information about your recent and future site activity with your agent to help them understand what you're looking for in a home.
Price history
Price history is unavailable.
Public tax history
Tax history is unavailable.
Climate risks
Neighborhood: Windsor Park
Nearby schools
GreatSchools rating
No schools nearby
We couldn't find any schools near this home.
- C$--2 bd1 ba-- sqft8719 117th St NW, Edmonton, AB T6G1R6Off Market
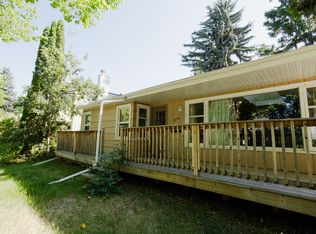
- C$3,0005 bd2 ba-- sqft8715 117th St NW, Edmonton, AB T6G1R6For Rent

- C$--2 bd1 ba-- sqft8726 117th St NW, Edmonton, AB T6G1R5Off Market

- C$899,0003 bd3 ba1.4k sqft11710 87th Ave NW #403, Edmonton, AB T6G0Y3For Sale
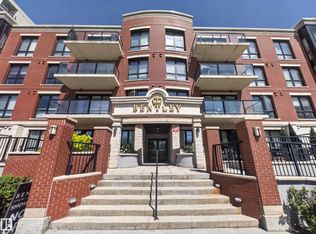
- C$378,0001 bd1 ba588 sqft11710 87th Ave NW #103, Edmonton, AB T6G0Y3For Sale
- C$--2 bd2 ba1.1k sqft11710 87th Ave NW #105, Edmonton, AB T6G0Y3Off Market
- C$--2 bd3 ba1.2k sqft11710 87th Ave NW #205, Edmonton, AB T6G0Y3Off Market
- C$1,6751 bd1 ba527 sqft8721 118th St NW #1478294, Edmonton, AB T6G1T4For Rent
Similar homes
- C$1,050,0004 bd3 ba1.6k sqft13615 Buena Vista Rd NW, Edmonton, AB T5R 5R5For Sale
 MLS ID #E4490020, Kerri-lyn A Holland, REMAX River City. RAE
 - C$899,9004 bd4 ba2.1k sqft11430 75th Ave NW, Edmonton, AB T6G 0H7For Sale
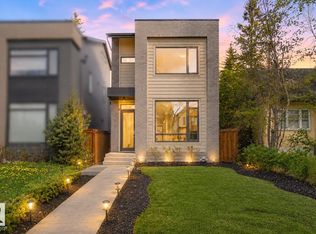 MLS ID #E4489814, Yuepeng Bao, Homes & Gardens Real Estate Limited. RAE
 - C$1,200,0004 bd5 ba2.5k sqft143B Laurier Dr NW, Edmonton, AB T5R 5P6For Sale
 MLS ID #E4497626, Brett Loree, Century 21 Masters. RAE
 - C$929,9005 bd4 ba2.3k sqft9654 83rd Ave NW, Edmonton, AB T6C 1C2For Sale
 MLS ID #E4494976, Heather J Morris, MORE Real Estate. RAE
 - C$925,0004 bd4 ba1.9k sqft14379 92a Ave NW, Edmonton, AB T5R 5E3For SaleMLS ID #E4493655, Rossella Trulli, Rimrock Real Estate. RAE
- C$1,199,9005 bd4 ba2.4k sqft10936 71st Ave NW, Edmonton, AB T6G 0A1For SaleMLS ID #E4475794, Jim Dhillon, RE/MAX Elite. RAE
- C$924,9004 bd4 ba1.8k sqft10221 135th St NW, Edmonton, AB T5N 2C1For SaleMLS ID #E4490169, Patricia J Liviniuk, RE/MAX Real Estate. RAE
- C$599,0004 bd3 ba2.1k sqft10620 65th Ave NW #3, Edmonton, AB T6H 1V4For SaleMLS ID #E4498230, Alexine McTeer, Real Broker. RAE
- C$1,328,0006 bd7 ba2.7k sqft11002 University Ave NW, Edmonton, AB T6G 1Y3For SaleMLS ID #E4488158, Michael A Pavone, RE/MAX Elite. RAE
- C$1,550,0004 bd5 ba2.5k sqft11743 83rd Ave NW, Edmonton, AB T6G 0V2For SaleMLS ID #E4492120, Nathan R Mol, Liv Real Estate. RAE
- C$1,039,0006 bd5 ba3.1k sqft1116 Hainstock Grn SW, Edmonton, AB T6W 2T8For SaleMLS ID #E4487601, Charity L Sagert, Century 21 Masters. RAE
- C$839,9004 bd5 ba2k sqft8809 148th St NW, Edmonton, AB T5R 0Z8For SaleMLS ID #E4490144, Brendan Spackman, Realty Focus. RAE
- C$1,199,0004 bd4 ba1.9k sqft15504 Rio Terrace Dr NW, Edmonton, AB T5R 5M9For SaleMLS ID #E4473633, Geordie M Morison, MaxWell Progressive. RAE
- C$1,012,9006 bd5 ba2.3k sqft10906 54th Ave NW, Edmonton, AB T6H 0V1For SaleMLS ID #E4487889, Abdullah Ewaz, MaxWell Polaris. RAE
- C$979,9004 bd6 ba2.7k sqftNo Name, Edmonton, AB T6E 5N2For SaleMLS ID #E4493158, Cassie D Krawec, REMAX River City. RAE
- C$785,0005 bd5 ba2.2k sqft9751 223rd St NW, Edmonton, AB T5T 7B6For SaleMLS ID #E4497780, Stacy McIntyre, REMAX River City. RAE
- C$1,225,0005 bd4 ba2.4k sqft14711 88th Ave NW, Edmonton, AB T5R 4J9For SaleMLS ID #E4494887, Kim Murrell-Hebert, Century 21 Masters. RAE
- C$1,199,9007 bd4 ba2.9k sqft607 Butterworth Wynd NW, Edmonton, AB T6R 2G8For SaleMLS ID #E4485916, Henry Han, Century 21 Masters. RAE
- C$849,9004 bd4 ba2.6k sqft793 Windermere Wynd NW, Edmonton, AB T6W 3G5For SaleMLS ID #E4494812, Yuepeng Bao, Homes & Gardens Real Estate Limited. RAE
- C$879,9004 bd4 ba2.6k sqft2665 Watcher Way SW, Edmonton, AB T6W 0X6For SaleMLS ID #E4497132, Ryan R Lauber, RE/MAX Elite. RAE
