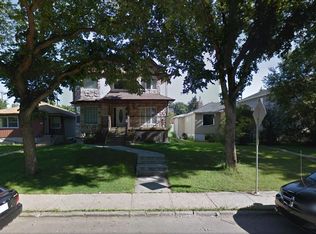
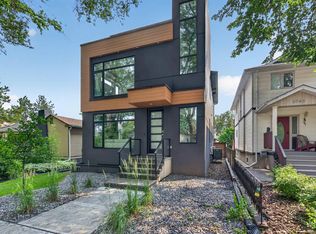
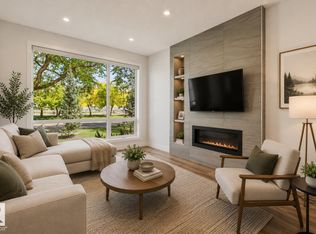
Experience elevated living in the heart of Belgravia with this beautifully crafted luxury infill by award-winning Urbis. Thoughtfully designed with soaring ceilings, oversized triple-pane windows, central A/C, and upscale finishes throughout, this home blends modern design with everyday functionality. The chef-inspired kitchen features quartz countertops, professional-grade appliances, a large island, and exceptional storage space. Upstairs offers a spacious primary retreat with a stunning ensuite and walk-in closet, along with two additional bedrooms. A third-floor loft and rooftop patio create the perfect space to relax or entertain. The fully finished basement includes a second kitchen, separate laundry, an additional bedroom, and full bath, offering excellent flexibility for extended family or guests. Located steps from the River Valley trail system, LRT, U of A, cafés, restaurants, and top rated schools.
For sale
C$899,900
11430 75th Ave NW, Edmonton, AB T6G 0H7
4beds
2,152sqft
Single Family Residence
Built in 2016
3,306 Square Feet Lot
$-- Zestimate®
C$418/sqft
C$-- HOA
What's special
Soaring ceilingsOversized triple-pane windowsUpscale finishes throughoutChef-inspired kitchenQuartz countertopsProfessional-grade appliancesLarge island
- 62 days |
- 58 |
- 1 |
Zillow last checked:
Listing updated:
Listed by:
Yuepeng Bao,
Homes & Gardens Real Estate Limited
Source: RAE,MLS®#: E4489814
Facts & features
Interior
Bedrooms & bathrooms
- Bedrooms: 4
- Bathrooms: 4
- Full bathrooms: 3
- 1/2 bathrooms: 1
Primary bedroom
- Level: Upper
Family room
- Level: Upper
- Area: 313.74
- Dimensions: 16.6 x 18.9
Heating
- Forced Air-1, Natural Gas
Cooling
- Air Conditioner, Air Conditioning-Central
Appliances
- Included: Dishwasher-Built-In, Exhaust Fan, Microwave Hood Fan, Microwave, Second Dryer, Second Refrigerator, Second Stove, Second Washer
Features
- Ceiling 10 ft., Ceiling 9 ft., Closet Organizers, No Animal Home, No Smoking Home
- Flooring: Carpet, Ceramic Tile, Hardwood
- Windows: Window Coverings
- Basement: Full, Finished
Interior area
- Total structure area: 2,152
- Total interior livable area: 2,152 sqft
Property
Parking
- Total spaces: 2
- Parking features: Double Garage Detached, Garage Control, Garage Opener
- Garage spaces: 2
Features
- Levels: 2 and Half Storey,4
- Exterior features: Low Maintenance Landscape, Playground Nearby, Exterior Walls- 2"x6"
- Fencing: Fenced
Lot
- Size: 3,306 Square Feet
- Features: Flat Site, Near Golf Course, Low Maintenance Landscape, Playground Nearby, Near Public Transit, Schools, Golf Nearby, Public Transportation, Infill Property
Construction
Type & style
- Home type: SingleFamily
- Property subtype: Single Family Residence
Materials
- Foundation: Concrete Perimeter
- Roof: Asphalt
Condition
- Year built: 2016
Community & HOA
Community
- Features: Ceiling 10 ft., Ceiling 9 ft., Closet Organizers, Exterior Walls- 2"x6", No Animal Home, No Smoking Home
- Security: Smoke Detector(s), Detectors Smoke
Location
- Region: Edmonton
Financial & listing details
- Price per square foot: C$418/sqft
- Date on market: 5/25/2026
- Ownership: Private
- Road surface type: Paved Lane
Yuepeng Bao
Yuepeng Bao
By pressing Contact Agent, you agree that the real estate professional identified above may call/text you about your search, which may involve use of automated means and pre-recorded/artificial voices. You don't need to consent as a condition of buying any property, goods, or services. Message/data rates may apply. You also agree to our Terms of Use. Zillow does not endorse any real estate professionals. We may share information about your recent and future site activity with your agent to help them understand what you're looking for in a home.
Price history
Price history is unavailable.
Public tax history
Tax history is unavailable.
Climate risks
Neighborhood: Belgravia
Nearby schools
GreatSchools rating
No schools nearby
We couldn't find any schools near this home.
- C$7501 bd1 ba-- sqft11438 76th Ave NW #4, Edmonton, AB T6G0K4For Rent
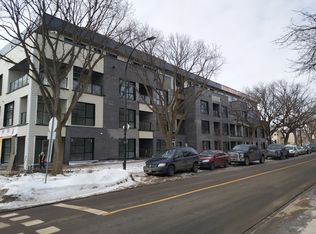
- C$--1 bd1 ba525 sqft11503 76th Ave NW #103, Edmonton, AB T6G0K6Off Market
- C$--4 bd2 ba1.6k sqft11450 74th Ave NW, Edmonton, AB T6G0E8Off Market

- C$385,0002 bd2 ba1k sqft11503 76th Ave NW #311, Edmonton, AB T6G0K6For Sale
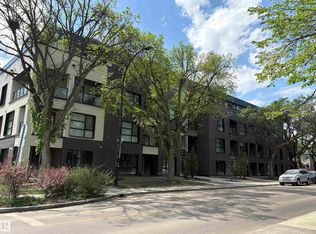
- C$299,8002 bd2 ba760 sqft11503 76th Ave NW #216, Edmonton, AB T6G0K6For Sale
- C$279,0001 bd1 ba525 sqft11503 76th Ave NW #310, Edmonton, AB T6G0K6For Sale
- C$299,9002 bd1 ba677 sqft11503 76th Ave NW #214, Edmonton, AB T6G0K6For Sale
- C$289,9001 bd1 ba516 sqft11503 76th Ave NW #405, Edmonton, AB T6G0K6For Sale
Similar homes
- C$900,0004 bd4 ba1.9k sqft14379 92a Ave NW, Edmonton, AB T5R 5E3For Sale
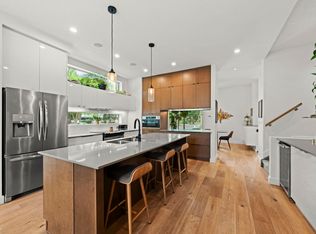 MLS ID #E4499618, Rossella Trulli, Rimrock Real Estate. RAE
 - C$899,9005 bd4 ba2.3k sqft9654 83rd Ave NW, Edmonton, AB T6C 1C2For Sale
 MLS ID #E4494976, Heather J Morris, MORE Real Estate. RAE
 - C$1,099,0005 bd4 ba2.4k sqft9741 90th Ave NW, Edmonton, AB T6E 2S8For Sale
 MLS ID #E4500689, Chris Proctor, Real Broker. RAE
 - C$1,049,0005 bd5 ba2.2k sqft8724 116th St NW, Edmonton, AB T6G 1P7For Sale
 MLS ID #E4486775, Michael D Melnychuk, Century 21 All Stars Realty Ltd. RAE
 - C$888,0006 bd4 ba2.5k sqft926 Thompson Pl NW, Edmonton, AB T6R 3K4For SaleMLS ID #E4499231, Alan H Gee, RE/MAX Excellence. RAE
- C$849,9004 bd4 ba2.6k sqft793 Windermere Wynd NW, Edmonton, AB T6W 3G5For SaleMLS ID #E4494812, Yuepeng Bao, Homes & Gardens Real Estate Limited. RAE
- C$864,5004 bd4 ba2k sqft9624 86th St NW, Edmonton, AB T6C 3E4For SaleMLS ID #E4490193, Jagdeep S Sidhu, Royal Lepage Premier Real Estate. RAE
- C$829,0005 bd4 ba1.5k sqft11132 72nd Ave NW, Edmonton, AB T6G 0A9For SaleMLS ID #E4490339, Ranvir Shahi, Sterling Real Estate. RAE
- C$1,029,9004 bd5 ba2.2k sqft10419 136th St NW, Edmonton, AB T5N 2E7For SaleMLS ID #E4495245, Keith B Madsen, MaxWell Progressive. RAE
- C$824,9003 bd3 ba1.9k sqft10439 144th St NW, Edmonton, AB T5N 2V4For SaleMLS ID #E4496881, Bruno F Schiavon, The Foundry Real Estate Company Ltd. RAE
- C$1,200,0004 bd5 ba2.5k sqft143B Laurier Dr NW, Edmonton, AB T5R 5P6For SaleMLS ID #E4497626, Brett Loree, Century 21 Masters. RAE
- C$930,0003 bd3 ba1.6k sqft129 Ironwood Pl NW, Edmonton, AB T6J 6R4For SaleMLS ID #E4498406, Clara Olafson, REMAX River City. RAE
- C$799,5004 bd3 ba2.3k sqft8860 93rd St NW, Edmonton, AB T6C 3T1For SaleMLS ID #E4484353, Cory V Clendenning, Royal LePage Noralta Real Estate. RAE
- C$739,9994 bd4 ba1.8k sqft10227 146th St NW, Edmonton, AB T5N 2Y8For SaleMLS ID #E4486738, Supinder K Gill, RE/MAX Excellence. RAE
- C$875,0005 bd5 ba2.1k sqft9637 85th St NW, Edmonton, AB T6C 3C9For SaleMLS ID #E4493471, Ryan C Philipenko, RE/MAX Real Estate. RAE
- C$714,9003 bd3 ba1.5k sqft6333 105a St NW, Edmonton, AB T6H 2P9For SaleMLS ID #E4490389, Dave D Pon, REMAX River City. RAE
- C$750,0003 bd3 ba1.7k sqft9108 64th Ave NW, Edmonton, AB T6E 0H8For SaleMLS ID #E4493492, Rob D Jastrzebski, Exp Realty. RAE
- C$799,0006 bd4 ba2.5k sqft1024 Armitage Cres SW, Edmonton, AB T6W 0K6For SaleMLS ID #E4499807, Stefani F Schell, RE/MAX Elite. RAE
- C$838,7004 bd3 ba2k sqft7603 92nd Ave NW, Edmonton, AB T6C 1R3For SaleMLS ID #E4497421, Heather J Morris, MORE Real Estate. RAE
- C$985,0005 bd4 ba2.5k sqft971 Summerside Link SW, Edmonton, AB T6X 0J9For SaleMLS ID #E4496536, Zach Koziak, Black Sheep Realty. RAE
