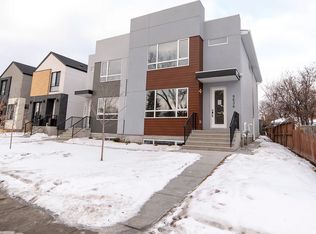
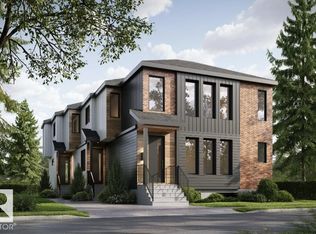
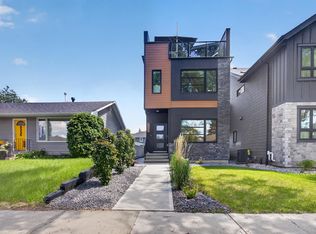
Welcome to this stunning custom-built home nestled on a picturesque, tree-lined street in one of Edmonton’s most sought-after communities. Offering over 2,790 sq ft of beautifully finished living space, this 3 STOREY + FINISHED BSMT, 4-bedroom, 3.5-bath home perfectly blends style, function, and comfort. UPSTAIRS HAS LOFT AND ROOF TOP DECK/CITY VIEWS. The main floor features wide-plank hardwood, designer tile, and a sun-soaked open layout. The chef’s kitchen is a showstopper with quartz countertops, premium appliances, sleek cabinetry, and a massive island with seating. A spacious dining area and striking feature fireplace complete the elegant main level. Upstairs, the primary suite features a generous walk-in closet and a spa-inspired ensuite with dual sinks. Additional features include TRIPLE PANE WINDOWS,a fully finished basement, double garage.Located just steps from the LRT, this is urban living at its best—quiet, convenient, and connected. Turn the key and move right in.All Appliances incl.
For sale
C$864,500
9624 86th St NW, Edmonton, AB T6C 3E4
4beds
2,040sqft
Single Family Residence
Built in 2025
3,293 Square Feet Lot
$-- Zestimate®
C$424/sqft
C$-- HOA
What's special
Picturesque tree-lined streetWide-plank hardwoodDesigner tileSun-soaked open layoutQuartz countertopsPremium appliancesSleek cabinetry
- 142 days
- 21
- 0
Zillow last checked:
Listing updated:
Listed by:
Jagdeep S Sidhu,
Royal Lepage Premier Real Estate
Source: RAE,MLS®#: E4490193
Facts & features
Interior
Bedrooms & bathrooms
- Bedrooms: 4
- Bathrooms: 4
- Full bathrooms: 3
- 1/2 bathrooms: 1
Primary bedroom
- Level: Upper
Family room
- Level: Upper
Heating
- Forced Air-1, Forced Air-2, Natural Gas
Cooling
- Has cooling: Yes
Appliances
- Included: Exhaust Fan, Oven-Built-In, Gas Cooktop, Electric Stove, Second Dryer, Second Refrigerator, Second Washer, Second Dishwasher, Tankless Water Heater
Features
- Closet Organizers, No Smoking Home, Beamed Ceilings, Wet Bar
- Flooring: Ceramic Tile, Wall to Wall Carpet, Vinyl Plank
- Windows: Window Coverings, Vinyl Windows
- Basement: Full, Finished
- Fireplace features: Electric
Interior area
- Total structure area: 2,040
- Total interior livable area: 2,040 sqft
Video & virtual tour
Property
Parking
- Total spaces: 2
- Parking features: Double Garage Detached, Garage Control, Garage Opener
- Garage spaces: 2
Features
- Levels: 3 Storey,4
- Patio & porch: Deck
- Exterior features: Playground Nearby
- Fencing: Partial,Partially Fenced
- Has view: Yes
- View description: Downtown, View Downtown
Lot
- Size: 3,293 Square Feet
- Features: Flat Site, Playground Nearby, Schools, Shopping Nearby
Construction
Type & style
- Home type: SingleFamily
- Property subtype: Single Family Residence
Materials
- Foundation: Concrete Perimeter
- Roof: Asphalt,EPDM Membrane,Flat
Condition
- Year built: 2025
Utilities & green energy
Green energy
- Water conservation: Low Flw/Dual Flush Toilet
Community & HOA
Community
- Features: Closet Organizers, Deck, Hot Water Tankless, No Smoking Home, Open Beam, Wet Bar, Natural Gas BBQ Hookup, Rooftop Deck/Patio
- Security: Carbon Monoxide Detectors
Location
- Region: Edmonton
Financial & listing details
- Price per square foot: C$424/sqft
- Date on market: 5/27/2026
- Ownership: Agent/Seller has Interest
Price history
Price history is unavailable.
Public tax history
Tax history is unavailable.
Climate risks
Neighborhood: Strathearn
Nearby schools
GreatSchools rating
No schools nearby
We couldn't find any schools near this home.

Similar homes
- C$859,0005 bd5 ba2.1k sqft9637 85th St NW, Edmonton, AB T6C 3C9For Sale
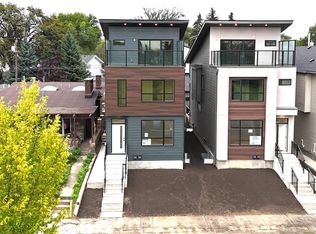 MLS ID #E4509003, Ryan C Philipenko, RE/MAX Real Estate. RAE
 - C$825,0004 bd3 ba2k sqft7603 92nd Ave NW, Edmonton, AB T6C 1R3For Sale
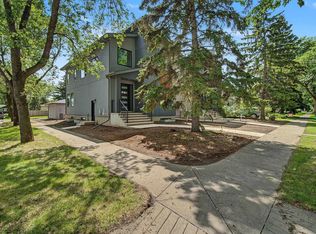 MLS ID #E4511728, Heather J Morris, MORE Real Estate. RAE
 - C$799,9004 bd4 ba1.6k sqft9342 74th Ave NW, Edmonton, AB T6E 1E2For Sale
 MLS ID #E4509957, Bhavya Soni, One Percent Realty. RAE
 - C$875,0004 bd5 ba2.1k sqft9333 148th St NW, Edmonton, AB T5R 1A5For Sale
 MLS ID #E4509367, Darin B Baxandall, RE/MAX Elite. RAE
