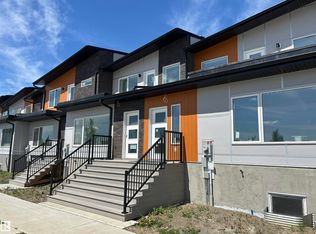
This thoughtfully designed 1873 sq.ft 2-story home, features 4 bedrooms, 3.5 bathrooms & a fantastic location in the heart of Fulton! The main floor blends seamlessly together and includes an ambient fireplace, engineered hardwood, designer lighting & in-ceiling speakers. The kitchen is a culinary masterpiece with two-tone cabinetry, large island, quartz counters, s/s appliances including gas cooktop & built-in oven, plus a walk-in pantry. The large master bedroom has views, vaulted ceilings, large walk-in closet and a 5-piece ensuite with freestanding tub & tiled shower with glass enclosure. There are also two more bedrooms on this level, full 4-piece bath & laundry closet. The finished lower level features a spacious one bedroom legal suite, with separate laundry & side entrance. Other notable upgrades include a Hardie plank facade, HRV, tankless hot water and spray foam insulation. Outside, the yard will be complete with deck, landscaping, fence & a double detached garage. Great lot, quiet location.
For sale
C$765,000
5606 105th Ave NW, Edmonton, AB T6A 1A1
4beds
1,873sqft
Single Family Residence
Built in 2026
3,406 Square Feet Lot
$-- Zestimate®
C$408/sqft
C$-- HOA
What's special
Ambient fireplaceEngineered hardwoodDesigner lightingIn-ceiling speakersTwo-tone cabinetryLarge islandQuartz counters
- 1 day |
- 1 |
- 0 |
Zillow last checked:
Listing updated:
Listed by:
Ryan C Philipenko,
RE/MAX Real Estate
Source: RAE,MLS®#: E4503011
Facts & features
Interior
Bedrooms & bathrooms
- Bedrooms: 4
- Bathrooms: 4
- Full bathrooms: 3
- 1/2 bathrooms: 1
Primary bedroom
- Level: Upper
Heating
- Forced Air-2, Natural Gas, HRV System
Appliances
- Included: Oven-Built-In, Microwave, Gas Cooktop, Electric Stove, Second Dryer, Second Refrigerator, Second Washer, Second Dishwasher, Tankless Water Heater
Features
- Ceiling 9 ft., Closet Organizers, No Animal Home, No Smoking Home
- Flooring: Ceramic Tile, Engineered Wood, Vinyl Plank
- Windows: Vinyl Windows
- Basement: Full, Finished, 9 ft. Basement Ceiling, 9 ft. Basement Ceiling
- Fireplace features: Electric
Interior area
- Total structure area: 1,873
- Total interior livable area: 1,873 sqft
Video & virtual tour
Property
Parking
- Total spaces: 2
- Parking features: Double Garage Detached
- Garage spaces: 2
Features
- Levels: 2 Storey,3
- Patio & porch: Deck
- Exterior features: Landscaped, Playground Nearby
- Pool features: Community, Public Swimming Pool
- Fencing: Fenced
Lot
- Size: 3,406 Square Feet
- Features: Flat Site, Landscaped, Playground Nearby, Near Public Transit, Schools, Shopping Nearby, Public Transportation, Infill Property
Construction
Type & style
- Home type: SingleFamily
- Property subtype: Single Family Residence
Materials
- Foundation: Concrete Perimeter
- Roof: Asphalt
Condition
- Year built: 2026
Community & HOA
Community
- Features: Ceiling 9 ft., Closet Organizers, Deck, Hot Water Tankless, No Animal Home, No Smoking Home, HRV System
Location
- Region: Edmonton
Financial & listing details
- Price per square foot: C$408/sqft
- Date on market: 8/10/2026
- Ownership: Private
- Road surface type: Paved Lane
Price history
Price history is unavailable.
Public tax history
Tax history is unavailable.
Climate risks
Neighborhood: Fulton Place
Nearby schools
GreatSchools rating
No schools nearby
We couldn't find any schools near this home.
- C$699,9003 bd3 ba1.7k sqft5604 105th Ave NW, Edmonton, AB T6A1A6For Sale

- C$519,9005 bd2 ba1.1k sqft5407 106th Ave NW, Edmonton, AB T6A1G1For Sale
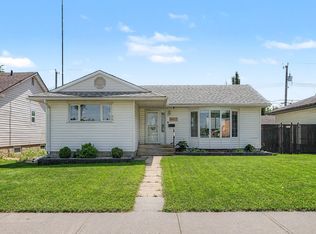
- C$542,5005 bd2 ba1k sqft5307 104th Ave NW, Edmonton, AB T6A0X7For Sale
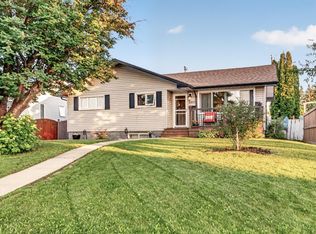
- C$569,9005 bd2 ba1.1k sqft5507 102a Ave NW, Edmonton, AB T6A0R3For Sale
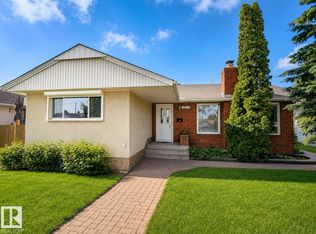
- C$--1 bd1 ba535 sqft10698 61st St NW #LOW, Edmonton, AB T6A2L5Off Market
- C$1,9803 bd3 ba1.2k sqft10698 61st St NW #4A, Edmonton, AB T6A2L5For Rent
- C$--2 bd1 ba1k sqft4803 103rd Ave NW #BASEMENT, Edmonton, AB T6A0S8Off Market
- C$--3 bd1 ba1k sqft4803 103rd Ave NW, Edmonton, AB T6A0S8Off Market
Similar homes
- C$798,0004 bd4 ba2.2k sqft6045 King Lndg SW, Edmonton, AB T6W 4Z7For Sale
 MLS ID #E4502567, Vida Guan, Mozaic Realty Group. RAE
 - C$749,9005 bd3 ba1.1k sqft15302 78th Ave NW, Edmonton, AB T5R 3C7For Sale
 MLS ID #E4499789, Felicia A Dean, RE/MAX Excellence. RAE
 - C$898,0006 bd4 ba1.4k sqft12011 87th Ave NW, Edmonton, AB T6G 0Y8For Sale
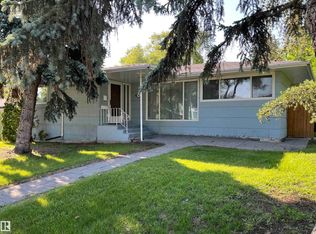 MLS ID #E4502085, John D Stobbe, Platinum Property Group Inc.. RAE
 - C$729,5004 bd4 ba1.9k sqft2742 Blatchford Rd NW, Edmonton, AB T5G 2P7For Sale
 MLS ID #E4471966, Mark B Wilbert, CIR Realty. RAE
 - C$509,9004 bd3 ba1.7k sqft214 Hyndman Cres NW, Edmonton, AB T5A 5H9For SaleMLS ID #E4499858, James R Statt, MaxWell Devonshire Realty. RAE
- C$479,0004 bd5 ba1.3k sqft13309 104th St NW, Edmonton, AB T5E 4P2For SaleMLS ID #E4501917, Jackson Ho, Real Broker. RAE
- C$799,0004 bd3 ba2.2k sqft8812 146th St NW, Edmonton, AB T5R 0V6For SaleMLS ID #E4484557, Bill Reid, Homes & Gardens Real Estate Limited. RAE
- C$499,9004 bd2 ba1.1k sqft9457 79th St NW, Edmonton, AB T6C 2R8For SaleMLS ID #E4497162, Jacquie C Smith, 2% Realty Pro. RAE
- C$437,0004 bd3 ba1.1k sqft9223 172nd Ave NW, Edmonton, AB T5Z 2N3For SaleMLS ID #E4502725, Amita Austin, MaxWell Challenge Realty. RAE
- C$749,5003 bd3 ba1.9k sqft11246 78th Ave NW, Edmonton, AB T6G 0M7For SaleMLS ID #E4496043, Luc Ko, Century 21 Leading. RAE
- C$679,8004 bd4 ba2k sqft635 42nd St SW, Edmonton, AB T6X 2J2For SaleMLS ID #E4486949, David T Rojek, Exp Realty. RAE
- C$524,7005 bd3 ba1.5k sqft8615 106th St NW, Edmonton, AB T6E 4J4For SaleMLS ID #E4500231, Rashid Ahmad, Homes & Gardens Real Estate Limited. RAE
- C$450,0006 bd3 ba2.1k sqft12137 50th St NW, Edmonton, AB T5W 3C6For SaleMLS ID #E4501193, Karen G Stanko, RE/MAX Real Estate. RAE
- C$629,0005 bd2 ba1.3k sqft6704 93rd St NW, Edmonton, AB T6E 3B4For SaleMLS ID #E4493172, Michelle A Plach, HonestDoor Inc. RAE
- C$549,9004 bd4 ba2.2k sqft2708 44a Ave NW, Edmonton, AB T6T 1K1For SaleMLS ID #E4498081, Dustin Batuik, Sterling Real Estate. RAE
- C$695,0003 bd3 ba1.2k sqft11604 35th Ave NW, Edmonton, AB T6J 2X2For SaleMLS ID #E4499063, Sean T Gerke, Century 21 All Stars Realty Ltd. RAE
- C$519,9003 bd3 ba1.6k sqft131 57th St SW, Edmonton, AB T6X 0K9For SaleMLS ID #E4502412, Ritu R Bagga, Royal LePage Noralta Real Estate. RAE
- C$619,5004 bd3 ba1.7k sqft2748 Blatchford Rd NW, Edmonton, AB T5G 2P7For SaleMLS ID #E4471973, Mark B Wilbert, CIR Realty. RAE
- C$454,9004 bd3 ba1.6k sqft9536 151st Ave NW, Edmonton, AB T5E 2R3For SaleMLS ID #E4502242, Devin B Gray, Exp Realty. RAE
- C$505,0003 bd2 ba1.1k sqft11211 104th St NW, Edmonton, AB T5G 2K6For SaleMLS ID #E4500701, Bruce G Weiss, RE/MAX Excellence. RAE
