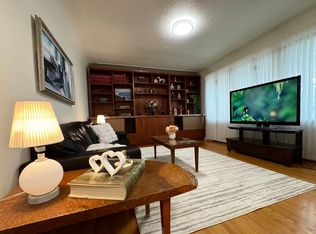
This well-maintained custom home offers a unique blend of character, space, and functionality. The main living area features impressive 18-ft ceilings, preserved historic barn board, and exposed brick, creating a distinctive and inviting atmosphere. The bright, spacious layout includes four bedrooms above grade, while the fully finished basement offers additional versatility with 9-ft ceilings, a large family room, additional bedrooms, and a roughed-in bathroom. Recent updates include a new hot water tank and laundry appliances. Outside, the large, private fenced backyard features mature fruit trees and plenty of space for outdoor enjoyment. An attached double garage and concrete driveway add everyday convenience. Located in an established neighbourhood close to schools, shopping, parks, restaurants, and major transportation routes, this property offers generous living space and distinctive architectural character.
For sale
C$449,000
12137 50th St NW, Edmonton, AB T5W 3C6
6beds
1,955sqft
Single Family Residence
Built in 1963
6,572 Square Feet Lot
$-- Zestimate®
C$230/sqft
C$-- HOA
What's special
Preserved historic barn boardExposed brickBright spacious layoutFour bedrooms above gradeFully finished basementLarge family roomLarge private fenced backyard
- 45 days
- 70
- 12
Zillow last checked:
Listing updated:
Listed by:
Tatum Fitton,
ComFree
Source: RAE,MLS®#: E4506938
Facts & features
Interior
Bedrooms & bathrooms
- Bedrooms: 6
- Bathrooms: 2
- Full bathrooms: 2
Primary bedroom
- Level: Upper
Family room
- Level: Basement
Heating
- Forced Air-1, Forced Air-2, Natural Gas
Cooling
- Air Conditioner-Window
Appliances
- Included: Dishwasher-Built-In, Dryer, Exhaust Fan, Refrigerator, Gas Stove, Washer, Gas Water Heater
Features
- No Smoking Home
- Flooring: Laminate Flooring, Linoleum, See Remarks
- Basement: Full, Finished, 9 ft. Basement Ceiling, 9 ft. Basement Ceiling
Interior area
- Total structure area: 1,955
- Total interior livable area: 1,955 sqft
Property
Parking
- Total spaces: 2
- Parking features: Double Garage Attached, Front Drive Access, Insulated, Parking Pad, Garage Opener
- Attached garage spaces: 2
- Has uncovered spaces: Yes
Features
- Levels: 2 Storey,3
- Exterior features: Landscaped, Fire Pit
Lot
- Size: 6,572 Square Feet
- Dimensions: 16.1544 x 37.7952
- Features: Corner Lot, Flat Site, Landscaped, Schools, Shopping Nearby, Wooded, Treed Lot
- Residential vegetation: Fruit Trees/Shrubs
Details
- Additional structures: Storage Shed
Construction
Type & style
- Home type: SingleFamily
- Property subtype: Single Family Residence
Materials
- Foundation: Slab
- Roof: Asphalt
Condition
- Year built: 1963
Community & HOA
Community
- Features: Fire Pit, Hot Water Natural Gas, No Smoking Home
- Security: Smoke Detector(s), Detectors Smoke
Location
- Region: Edmonton
Financial & listing details
- Price per square foot: C$230/sqft
- Date on market: 9/3/2026
- Ownership: Private
Price history
Price history is unavailable.
Public tax history
Tax history is unavailable.
Climate risks
Neighborhood: Beacon Heights
Nearby schools
GreatSchools rating
No schools nearby
We couldn't find any schools near this home.


Similar homes
- C$449,9006 bd2 ba1.1k sqft8108 124th Ave NW, Edmonton, AB T5B 1C1For Sale
 MLS ID #E4512089, Dustin Batuik, Sterling Real Estate. RAE
 - C$449,0003 bd3 ba1.2k sqft6704 152a Ave NW, Edmonton, AB T5C 2Y9For Sale
 MLS ID #E4513127, Tatum Fitton, ComFree. RAE
 - C$414,9004 bd2 ba1k sqft3822 114th Ave NW, Edmonton, AB T5W 0S6For Sale
 MLS ID #E4503071, Patricia J Halder, Century 21 Masters. RAE
 - C$469,9004 bd3 ba1.1k sqft8416 145th Ave NW, Edmonton, AB T5E 2J2For Sale
 MLS ID #E4513244, Riaz S Ali, MaxWell Polaris. RAE
