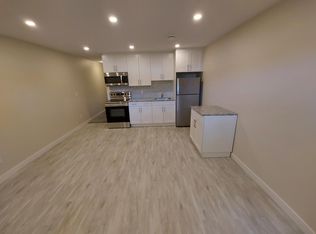
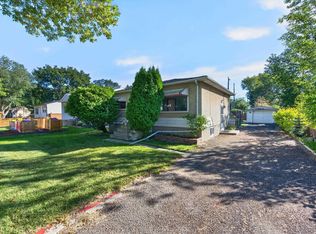
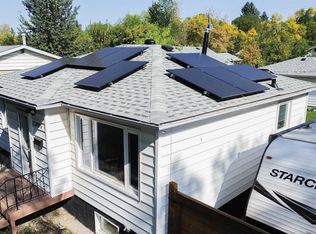
Discover the incredible opportunity waiting in Beverly Heights This massive 75’ x 120’ lot offers prime potential for your new or updated dream home. The 1,392 sq ft bungalow home sits on a quiet, tree-lined street with a huge backyard, mature trees, and a single attached garage. Enter to a bright living room, large functional kitchen with updated cabinetry, 5-piece bathroom and 4 large bedrooms. Enjoy the sunroom with access to the backyard. Lower level you’ll find a large family room and another large bedroom and 3 piece bathroom. A laundry room and 3 large storage rooms complete the lower level. Huge backyard with rear alley RV pad and ample space to build an oversized garage or shop. Central A/C, newer vinyl windows and roof. So much potential in a large home in a mature neighborhood—just steps from the river valley, parks, schools, shopping, and transit.
For sale
C$379,900
3834 110th Ave NW, Edmonton, AB T5W 0H7
5beds
1,392sqft
Single Family Residence
Built in 1960
8,913 Square Feet Lot
$-- Zestimate®
C$273/sqft
C$-- HOA
What's special
Quiet tree-lined streetHuge backyardMature treesSingle attached garageLarge family roomLaundry roomRear alley rv pad
- 56 days
- 53
- 2
Zillow last checked:
Listing updated:
Listed by:
Brett J Winegarden,
Royal Lepage Arteam Realty
Source: RAE,MLS®#: E4508559
Facts & features
Interior
Bedrooms & bathrooms
- Bedrooms: 5
- Bathrooms: 2
- Full bathrooms: 2
Primary bedroom
- Level: Main
Family room
- Level: Lower
Heating
- Forced Air-2, Natural Gas
Cooling
- Air Conditioner, Air Conditioning-Central
Appliances
- Included: Dishwasher-Built-In, Dryer, Freezer, Exhaust Fan, Microwave, Refrigerator, Electric Stove, Washer
Features
- Sunroom
- Flooring: Carpet, Ceramic Tile, Laminate Flooring
- Windows: Window Coverings
- Basement: Full, Partially Finished
Interior area
- Total structure area: 1,392
- Total interior livable area: 1,392 sqft
Video & virtual tour
Property
Parking
- Total spaces: 1
- Parking features: Front/Rear Drive Access, Single Garage Attached, Stall, Parking-Extra, R.V. Storage
- Attached garage spaces: 1
- Has uncovered spaces: Yes
Features
- Levels: 2
- Patio & porch: Deck
- Exterior features: Playground Nearby
- Fencing: Fenced
Lot
- Size: 8,913 Square Feet
- Features: Fenced, Playground Nearby, Near Public Transit, Schools, Shopping Nearby, Public Transportation
Details
- Additional structures: Storage Shed
Construction
Type & style
- Home type: SingleFamily
- Architectural style: Bungalow
- Property subtype: Single Family Residence
Materials
- Foundation: Concrete Perimeter
- Roof: Asphalt
Condition
- Year built: 1960
Community & HOA
Community
- Features: Deck, Sunroom
Location
- Region: Edmonton
Financial & listing details
- Price per square foot: C$273/sqft
- Date on market: 9/14/2026
- Ownership: Private
Price history
Price history is unavailable.
Public tax history
Tax history is unavailable.
Climate risks
Neighborhood: Beverly Heights
Nearby schools
GreatSchools rating
No schools nearby
We couldn't find any schools near this home.


Similar homes
- C$399,8883 bd2 ba815 sqft12219 42nd St NW, Edmonton, AB T5W 2P2For Sale
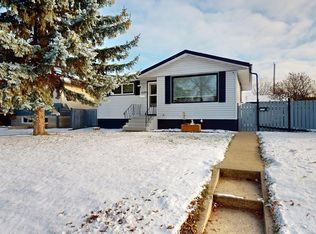 MLS ID #E4515402, Tatum Fitton, ComFree. RAE
- C$379,9005 bd4 ba1.3k sqft11161 96th St NW, Edmonton, AB T5G 1S8For Sale
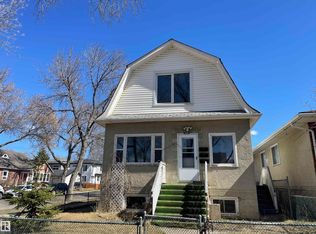 MLS ID #E4512442, Bryon T Rentz, Homes & Gardens Real Estate Limited. RAE
- C$385,0004 bd2 ba754 sqft12005 40th St NW, Edmonton, AB T5W 2L2For Sale
 MLS ID #E4496850, Arnold Oliveros, Exp Realty. RAE
- C$375,0006 bd3 ba1.2k sqft11406 66th St NW, Edmonton, AB T5B 1H8For Sale
 MLS ID #E4503588, Tatum Fitton, ComFree. RAE
